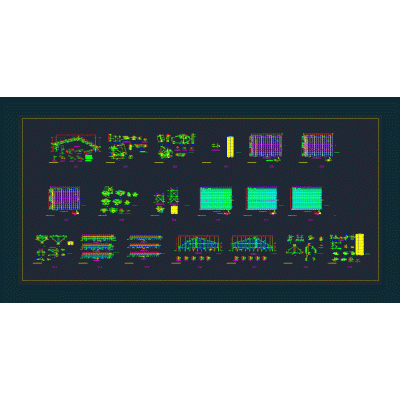
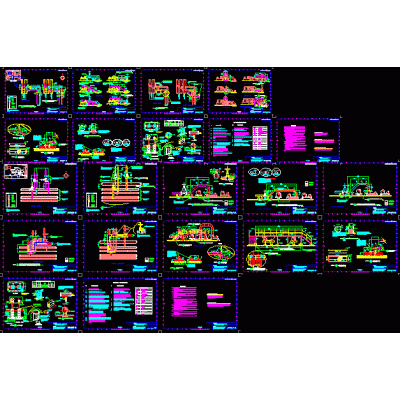
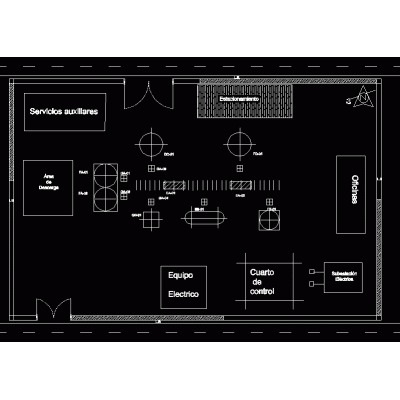
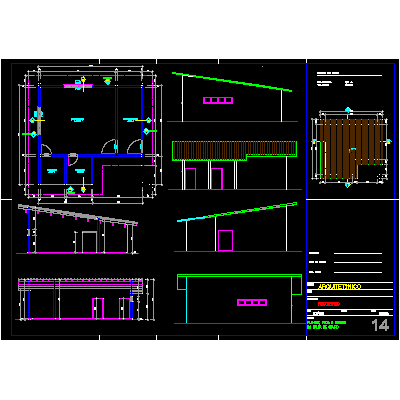
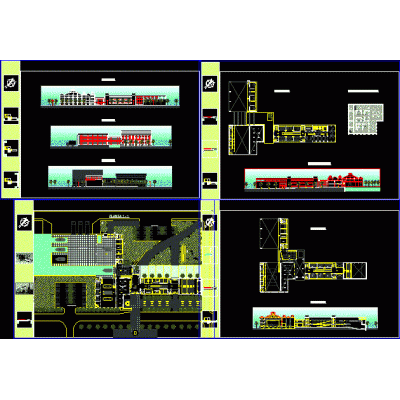
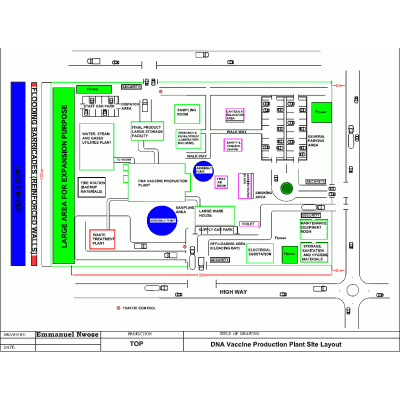
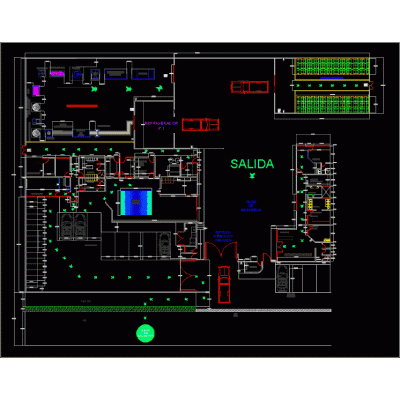
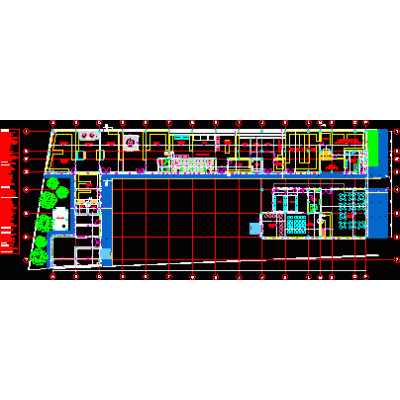
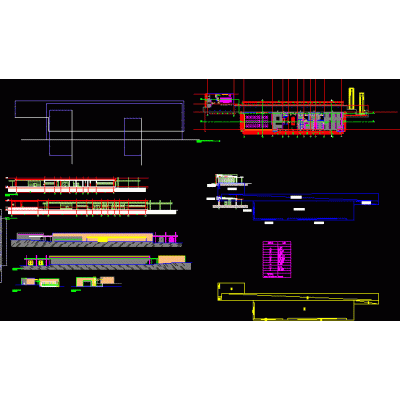
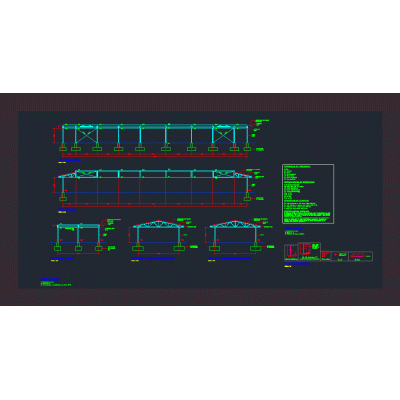
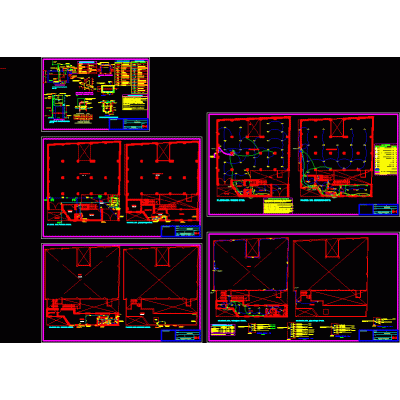
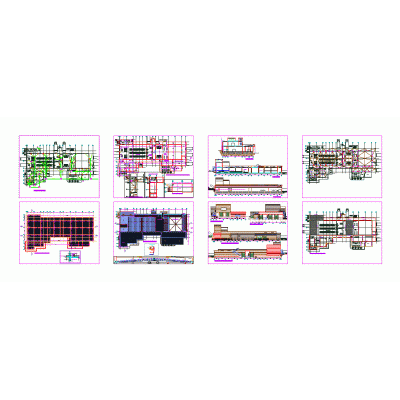
Home various projects Industrial plantsPipeline operators room DescriptionGeneral plan, structure plan with details, sanitary plant and roof details, pipeline operators room. Format DWG File size 560.92 KB DOWNLOAD Related Entries Industrial hall Concrete plant - 3d geothermal plant details fertilizer plant Warehouse for leather processing Shipyard dna vaccines site layout dna vaccine production site design. diagram showing all necessary facilities. includes the production plant, the workers of the accommodation facilities, research centers, etc. doc Mezzanine with a traveling crane and max elevator Proposed 4-story building - food processing textile factory Treatment plant project level 1 Tofu and soy milk processor food industry Fish processing factory - drawing in revit Compressor room in the industry Industry personnel dependencies Industrial unit thermoelectric scheme 3d steel crushing plant Shed soybean processing plant Textile factory sanitary - electrical installations Industrial design of a fish processing factory. Project for an ink containment tank Longitudinal cut silo - hopper model technological innovation center residential housing 3D Model of Industrial Pump fish processing plant Plant preserved pine wood panels share your appreciation