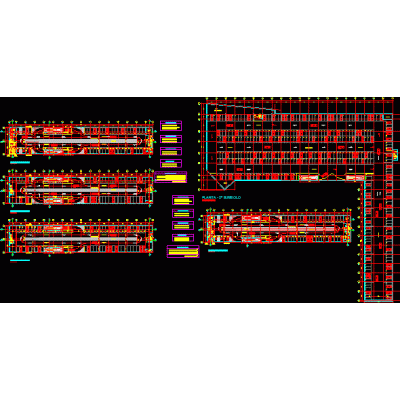
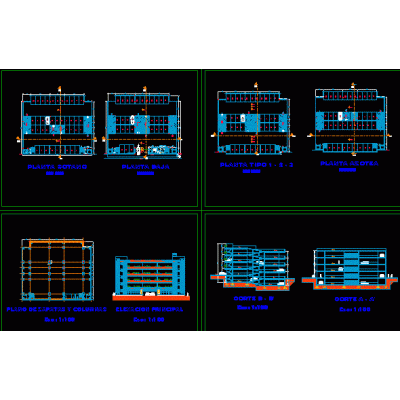
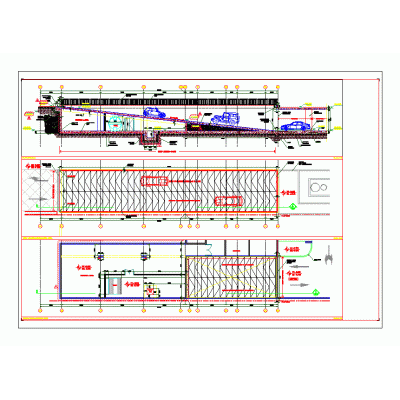
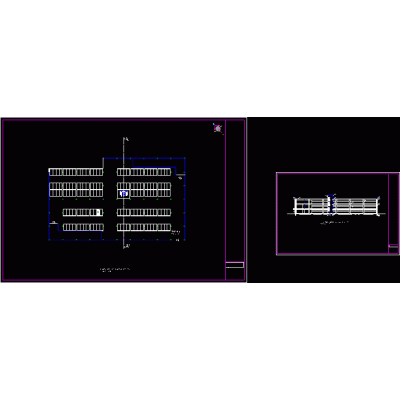
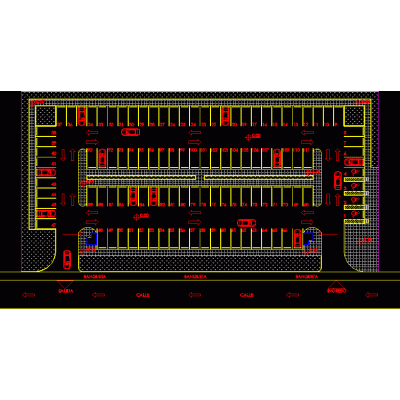
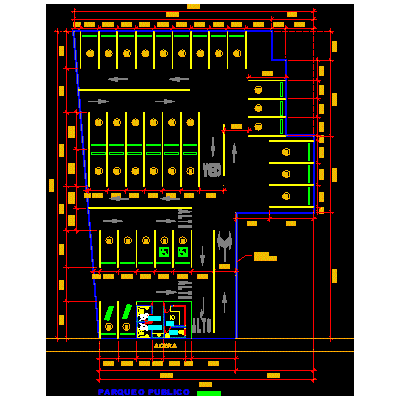
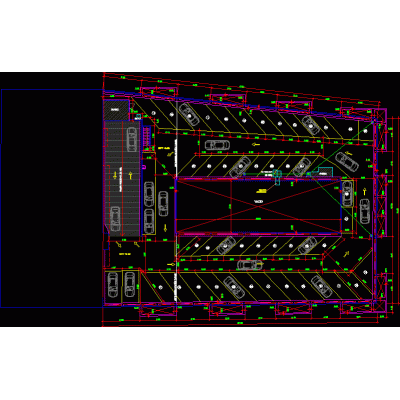
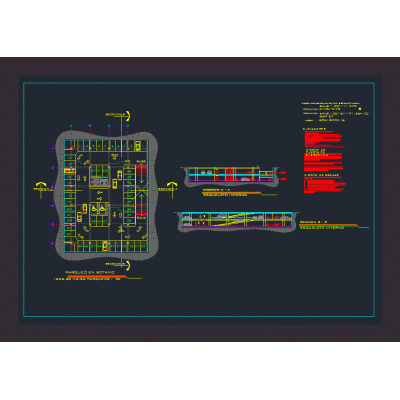
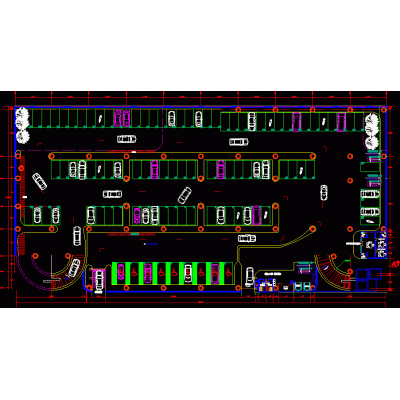
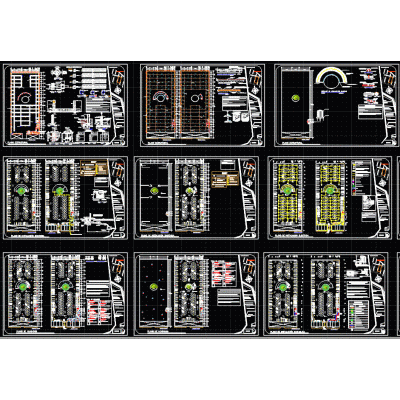
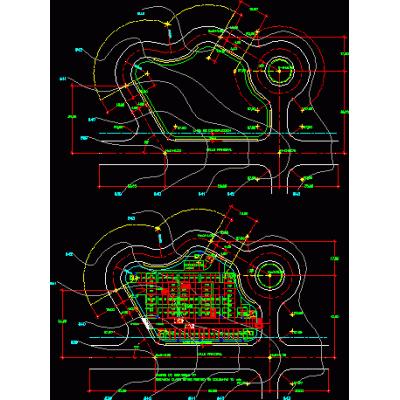
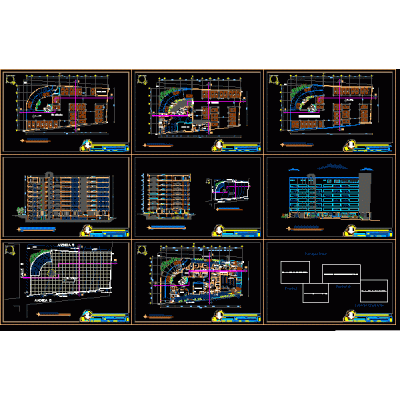
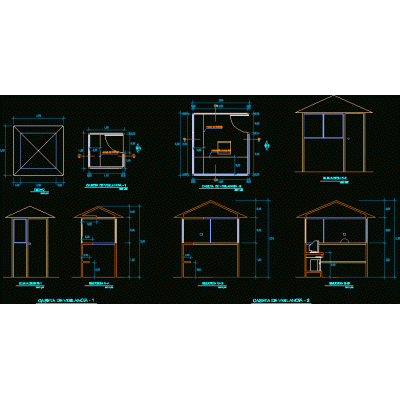
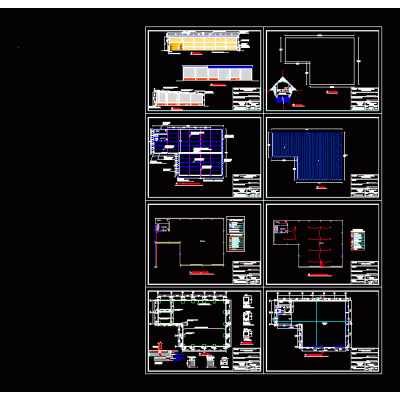
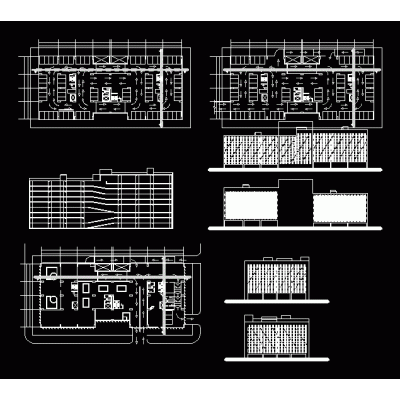
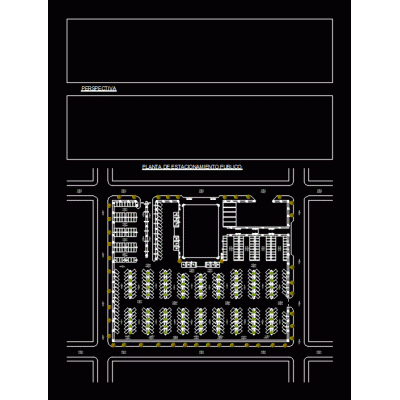
Home various projects Parking lotsParking and Sidewalks DescriptionDrawing of parking and sidewalks in autocad. includes sidewalks and sidewalks and all its technical construction specifications Format DWG File size 660.96 KB DOWNLOAD Related Entries Parking vehicle parking cable bracing Mall and car park complex complex Parking Spaces ramp layout parking building Sika parked Parking 3 levels Park building 4 levels car parking building Details for geometric road projects parking basements vehicle parking parking pdf Parking Parking Spaces Parking lot hotel parking Open wooden garage and gabled roof vehicle ramp Covered parking 3 floors underground parking Structural and facility criteria for vertical parking parking layout car parking building Guardhouse Garage for heavy machines parking building Parking Spaces share your appreciation