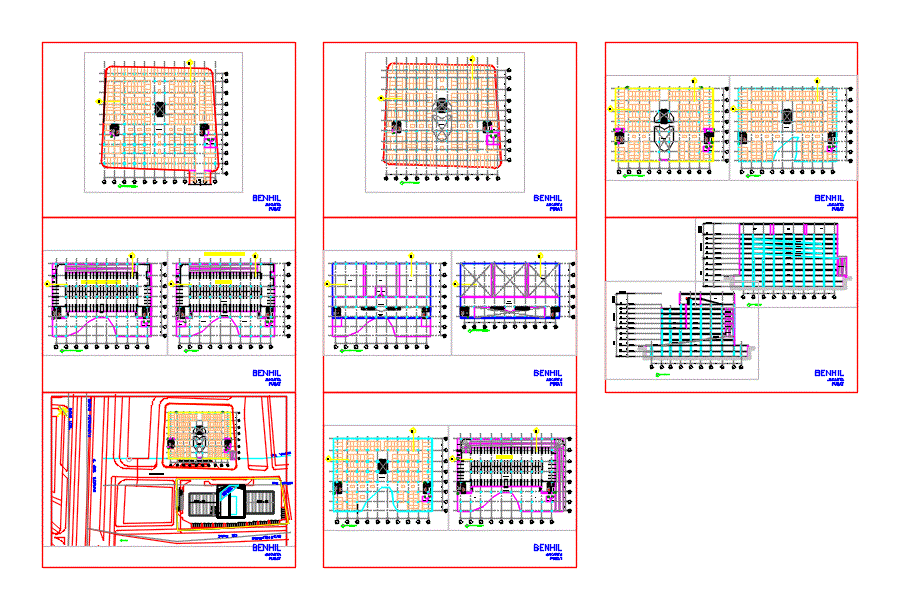
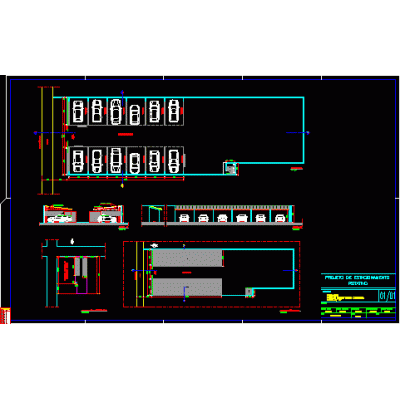
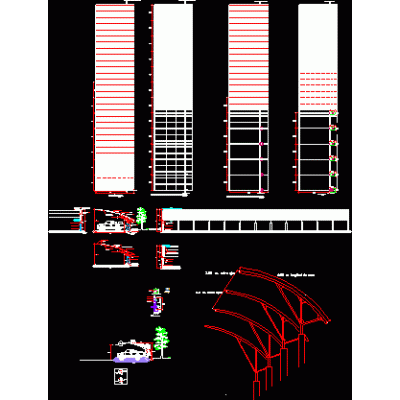
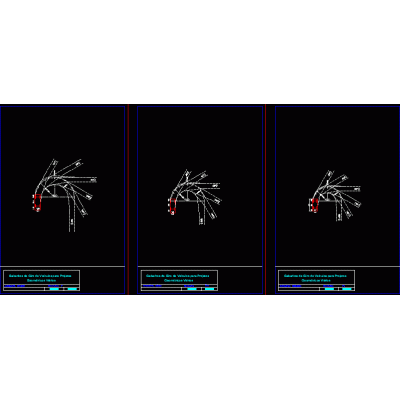
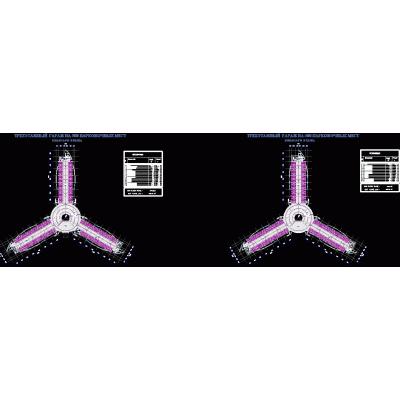
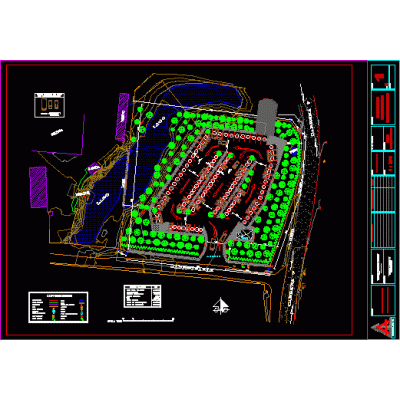
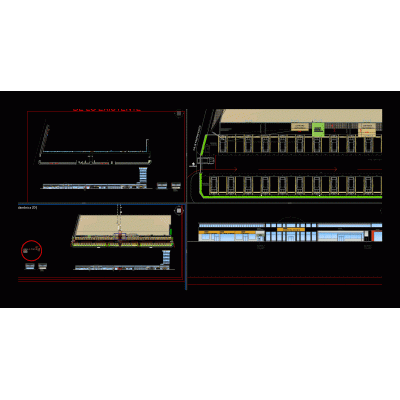
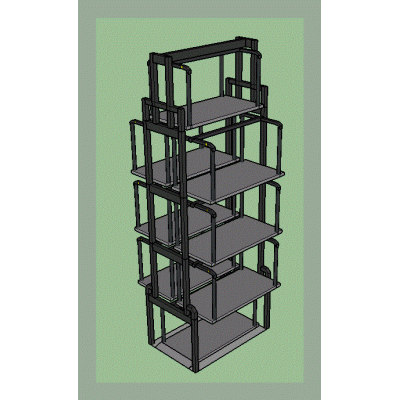
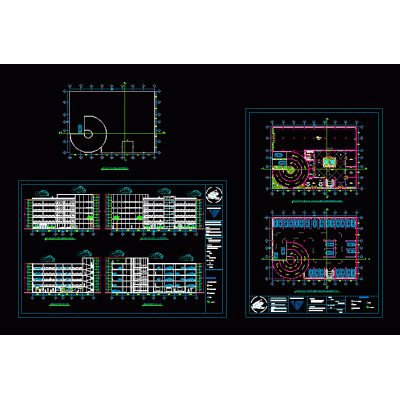
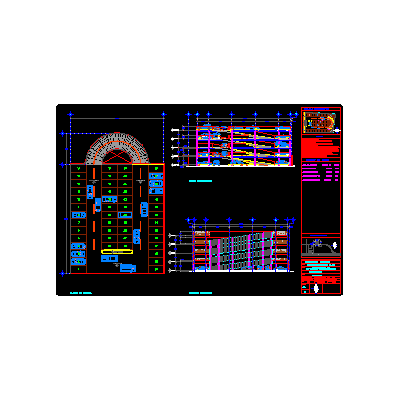
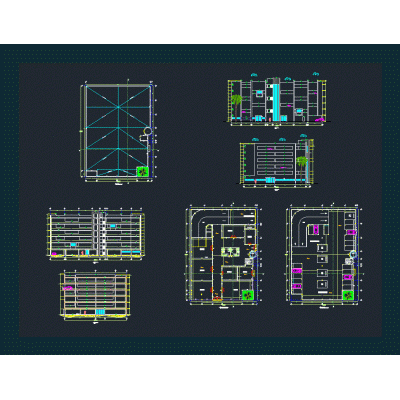
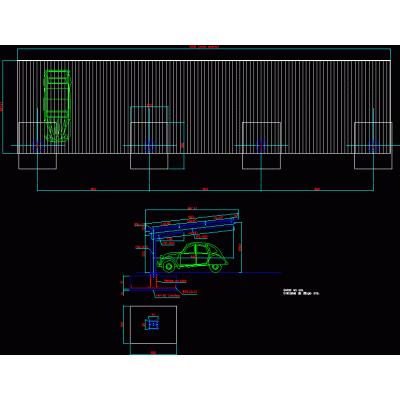
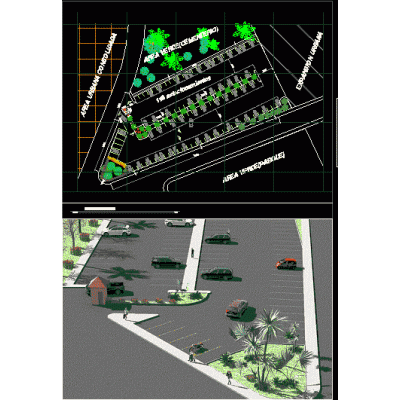
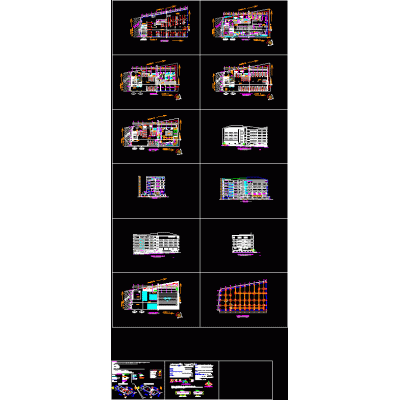
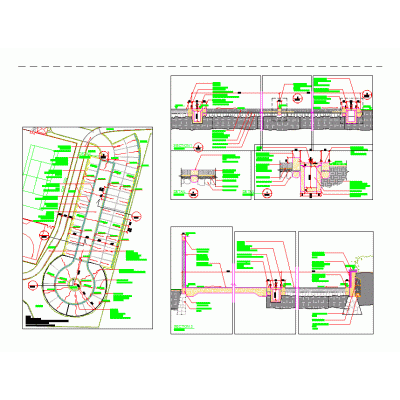
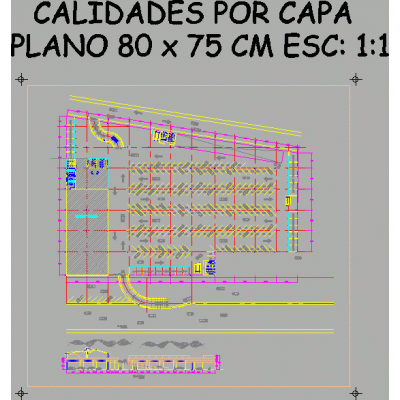
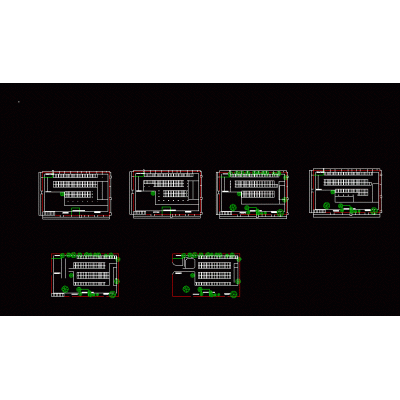
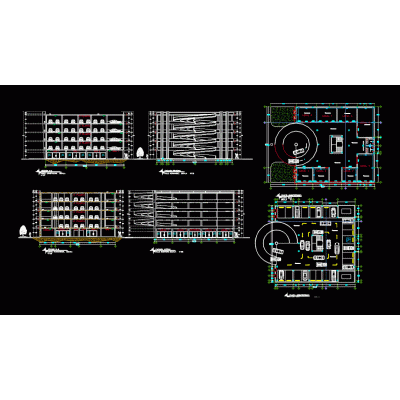
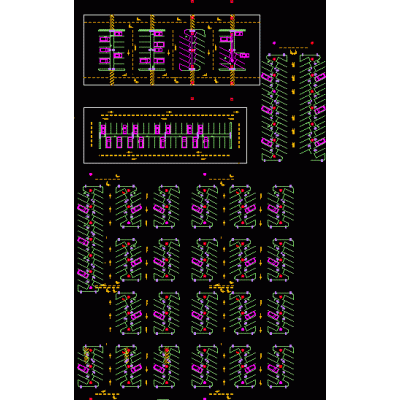
Home various projects Parking lotsMall and car park complex complex DescriptionShopping center and car park with plans; sections; raise ... Format DWG File size 469.85 KB DOWNLOAD Related Entries parking ramp parking for vehicles Parking coverage 3d industrial parking Details for geometric road projects concept , parking cover Parking - parking lots shopping center parking lots vertical parking Vertical parking and commercial premises Garage extension for house Public parking - 4th level and cuts Vertical parking (premises) Marquee public car parking General parking lots Parking and commercial building Details cinema parking lot Parking 45 degrees storage shed 90 degree parking parking plant Parking Spaces vertical parking Public parking - ground floor and 1st level parking plant Parking Cautin Island Park, Chile Parking share your appreciation