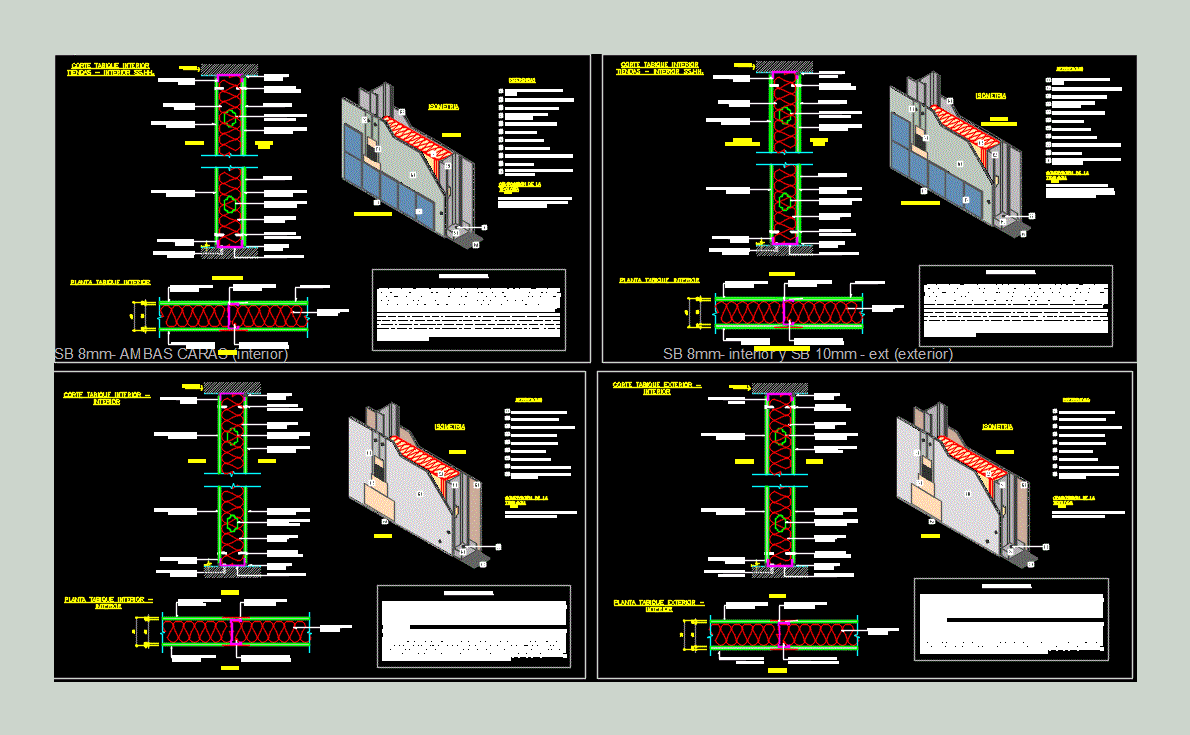
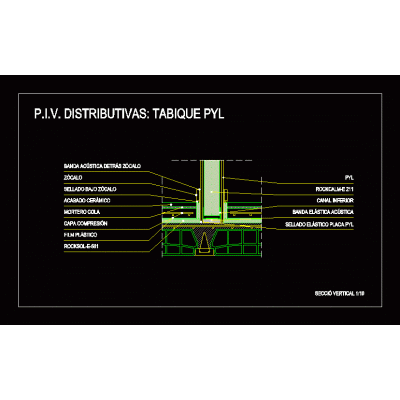
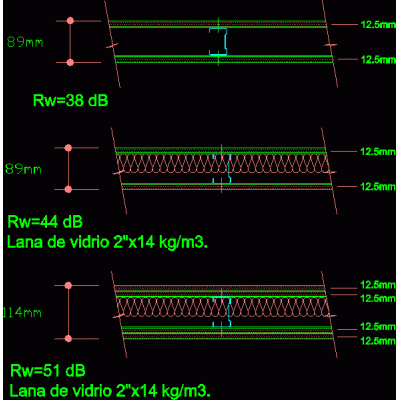
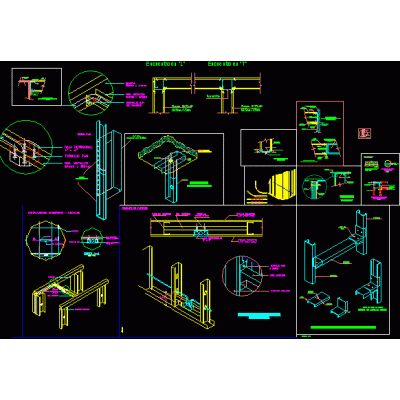
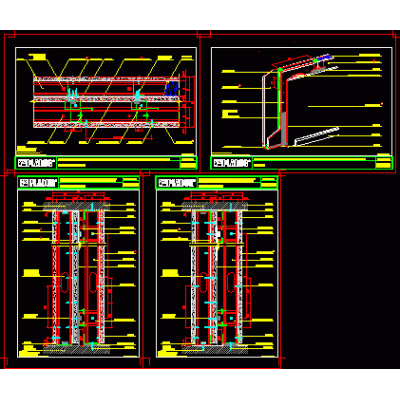
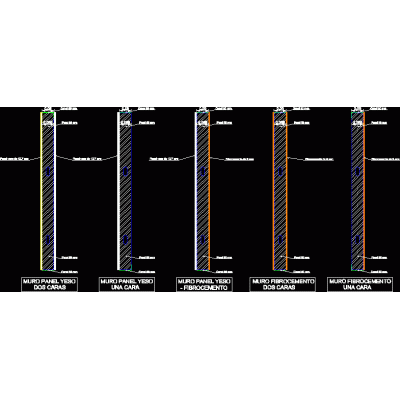
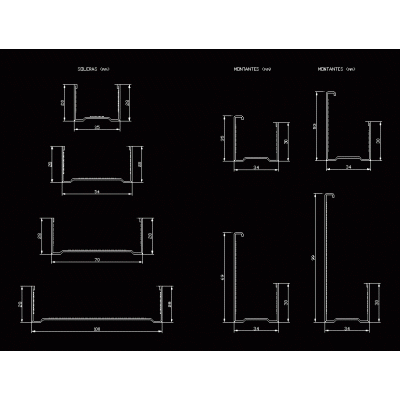
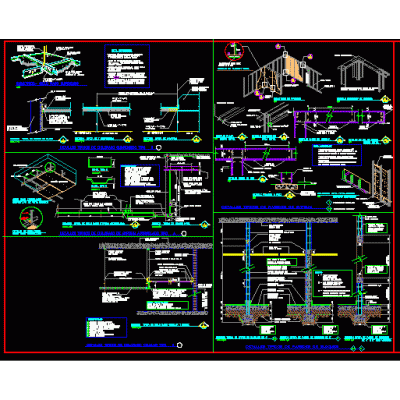
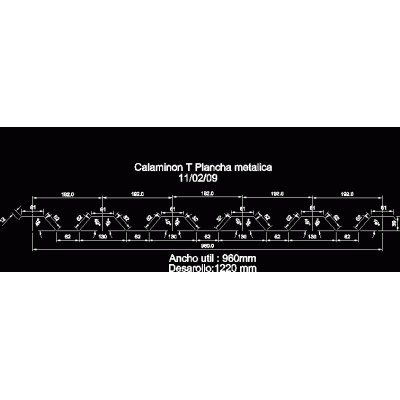
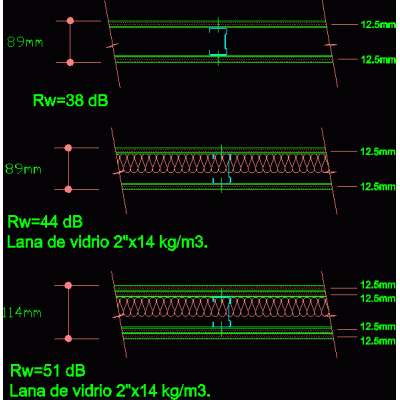
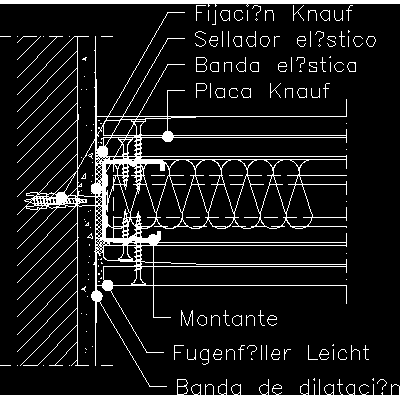
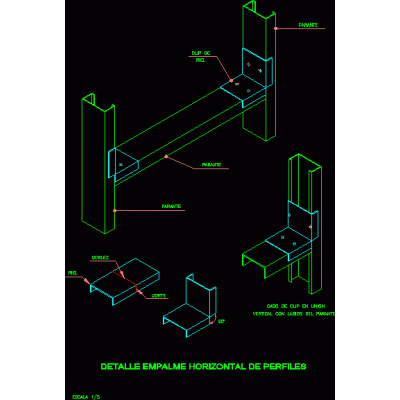
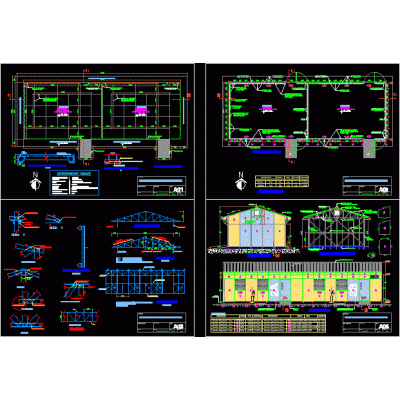
Home Construction systems Pladur plaster partitionOptimization of Plasterboard Partitions DescriptionExplore precise details in drywall design, highlighting different thicknesses and finishes for effective construction. Format DWG File size 781.68 KB DOWNLOAD Related Entries Partition detail. light structure super board manual Constructive details Sanitary slippers Drywall partition detail Multiple plate lining - plaster paneling Details drywall system Slab partition detail Construction detail drywall system bathroom in drywall ceiling light - details Acoustic isolation drywall construction detail Pladur ceilings t-47 with flat fork type f drywall construction details Plasterboard - plasterboard-partitions for radiological protections - horizontal and vertical sections - five files Dry wall typologies Durlock metal profiles Details of plasterboard partitions and floating floors Drywall calaminon t Detail of plasterboard partition walls Galvanized metal profile 40x20x3mm dry wall details Meeting of plaster partition with brick masonry wall drywall details Durlock details and w panel for structural projects Prefabricated classroom module plasterboard detail simple partitions share your appreciation