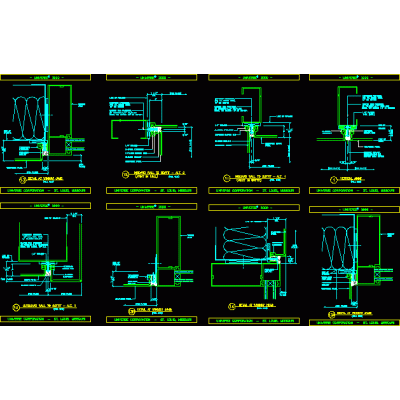
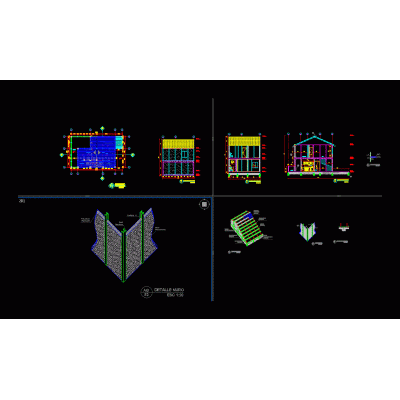
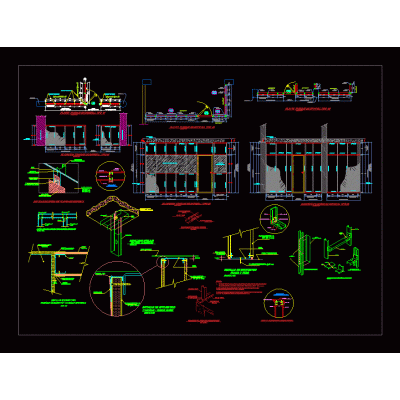
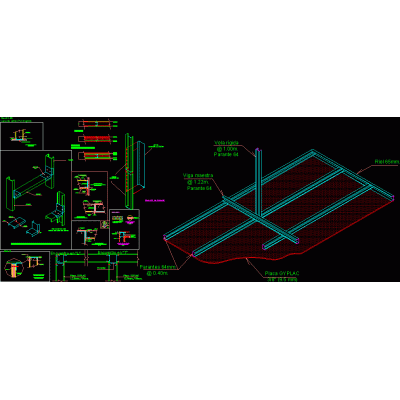
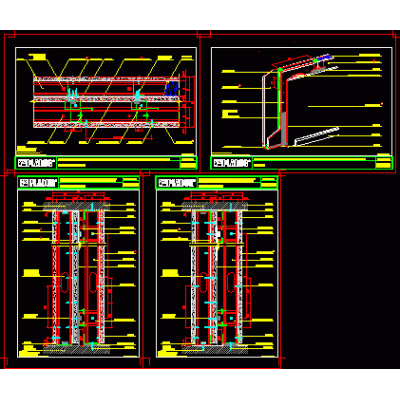
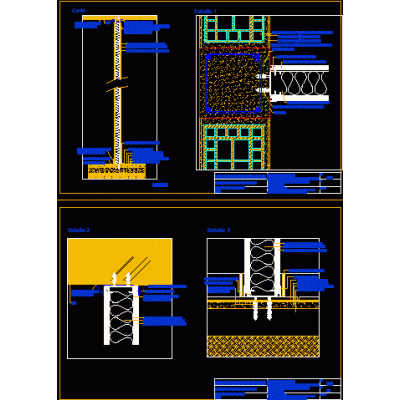
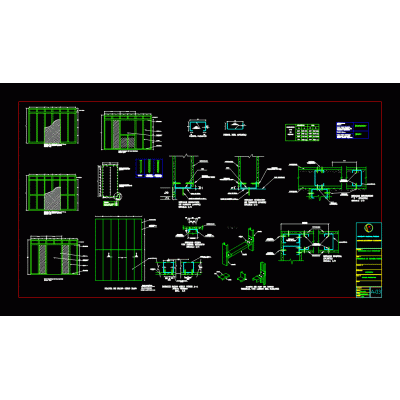
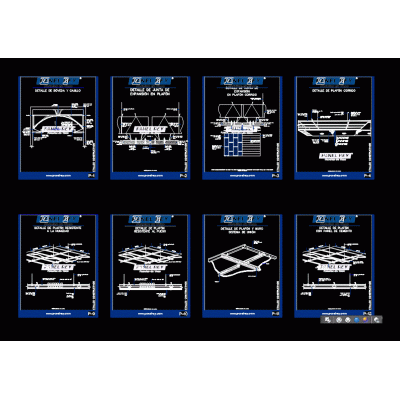
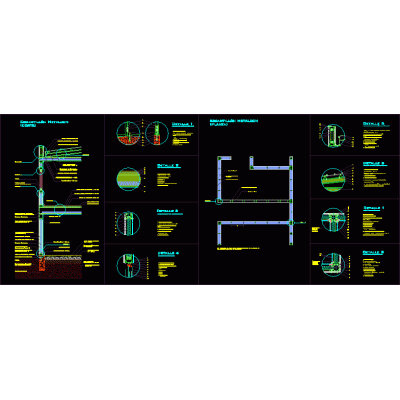
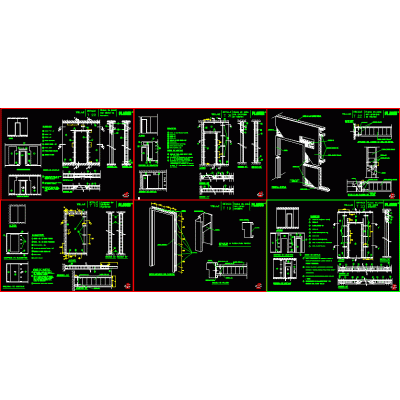
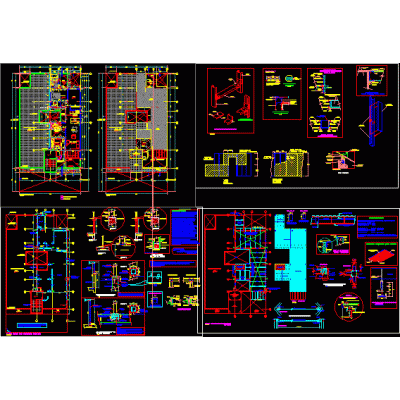
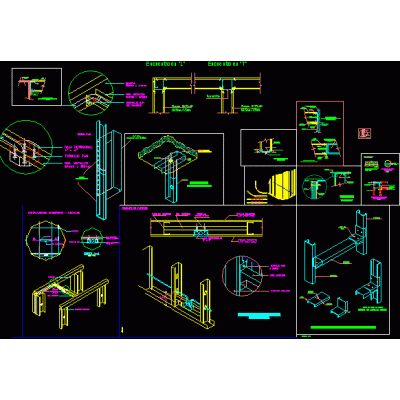
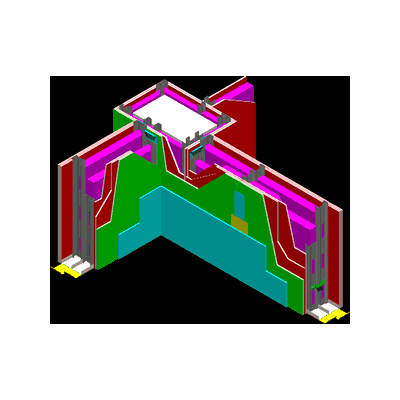
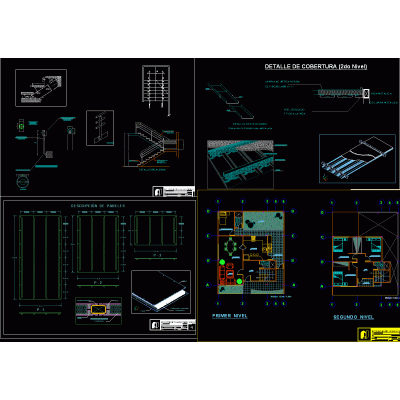
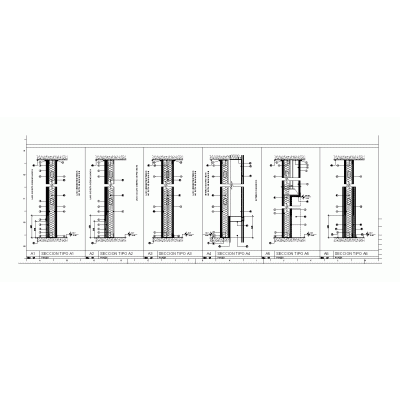
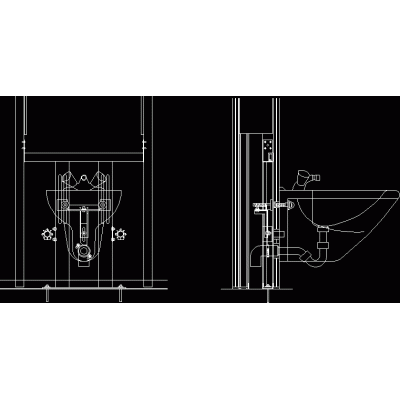
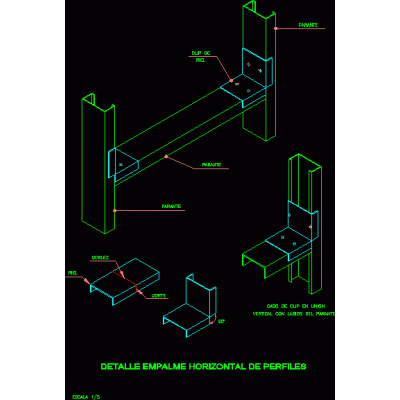
Home Construction systems Pladur plaster partitiondrywall construction detail DescriptionConstruction details in autocad of the process; materials and specifications involved in the construction of drywall walls. walls and ceilings. dimensions and technical specifications. Format DWG File size 1.21 MB DOWNLOAD Related Entries Details of alpolic panels super board manual prefab speddco Drywall Construction details - gyplac Plasterboard - plasterboard-partitions for radiological protections - horizontal and vertical sections - five files drywall cardboard Details drywall system Pladur ceilings t-47 with flat fork type f Isometric detail of curved drywall wall Pladur ceilings t-47 with flat fork type p Durlock technical sheet Detail of plasterboard partition walls Details of drywalll partitions Drywall ceiling detail Metalcon threshing -plasterboard Dry construction system - gyplac Implementation of prefabricated classroom ie initial drywall housing drywall construction details plasterboard detail Drywall Installation Guide fibercrete panel drywall Drywall details for interior partitions Bidet embedded in a plasterboard partition drywall details simple partitions Partition detail. light structure share your appreciation