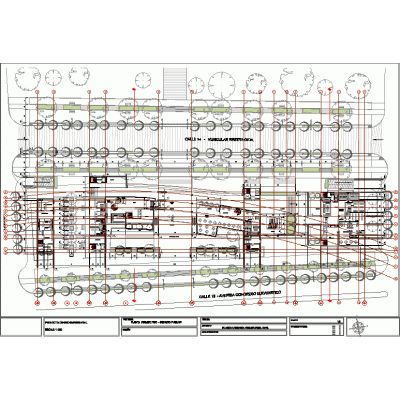
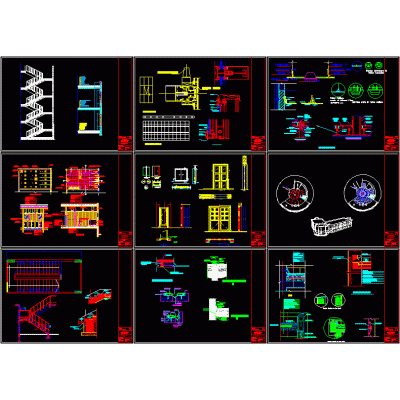
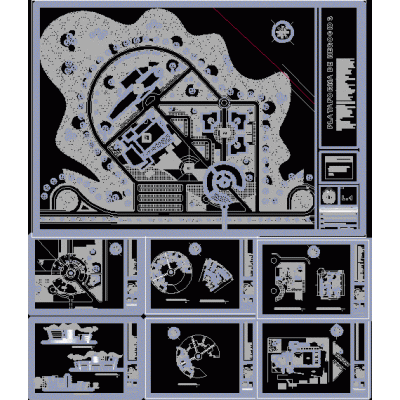
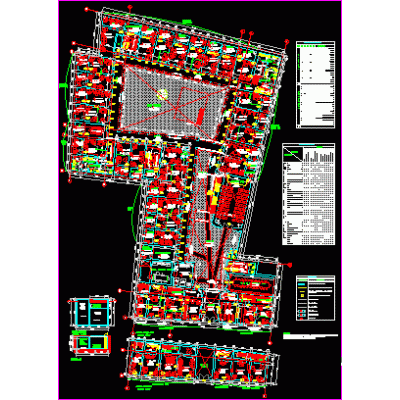
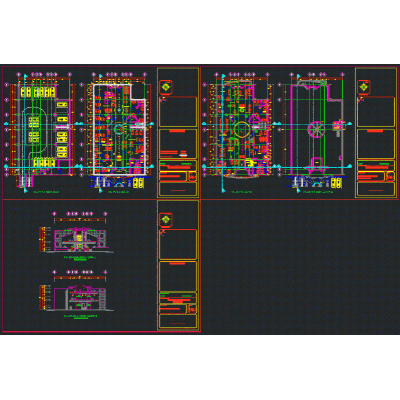
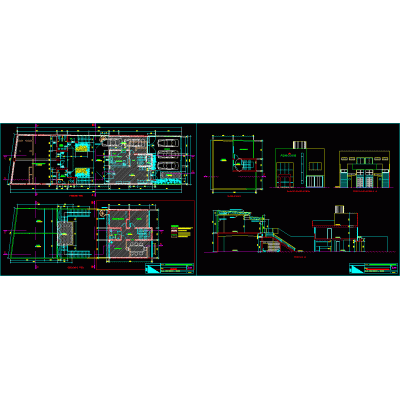
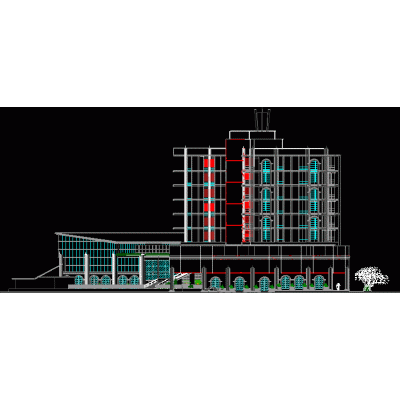
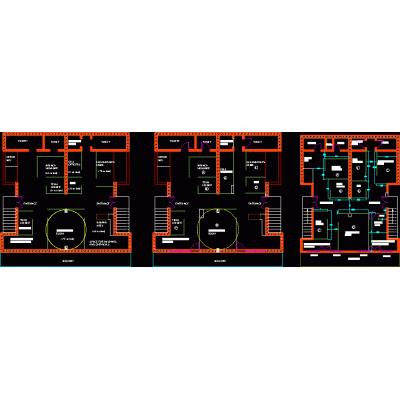
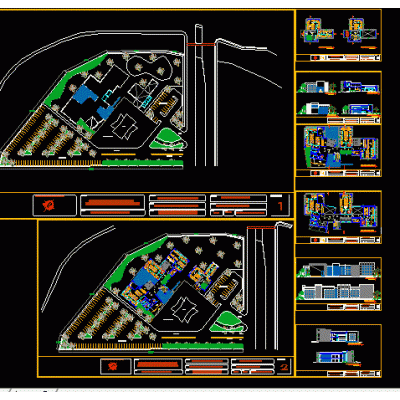
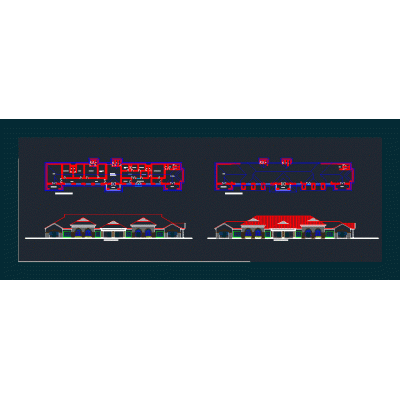
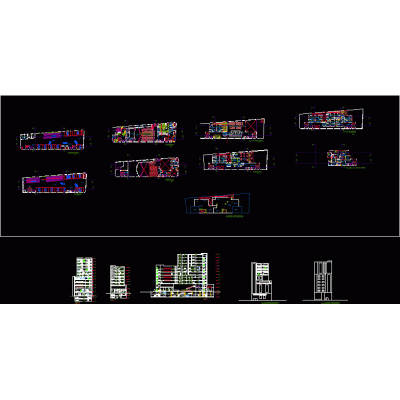
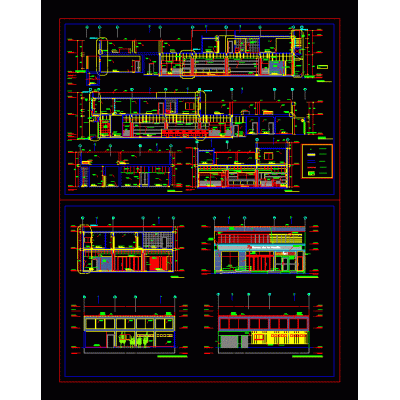
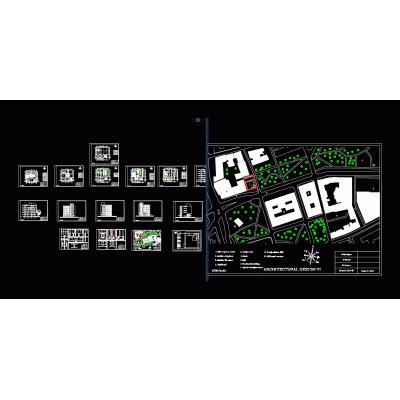
This dwg is of a building that they made us do in the Faculty of Architecture; whose subject was facilities 2; It was the beginning of the work which we had to design a subsoil; ground floor and standard floor (which was going to be repeated 9 more times)
-
Format
DWG
-
File size
593.56 KB
-