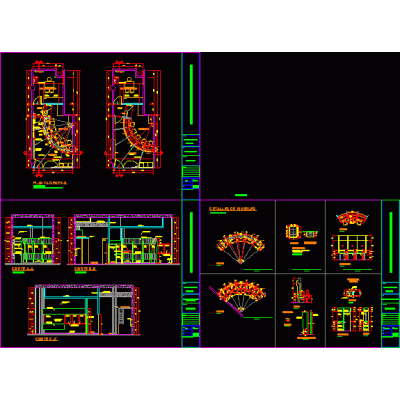
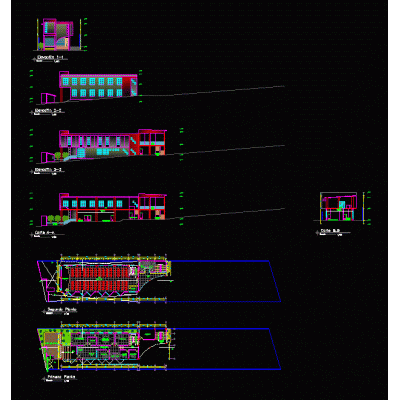
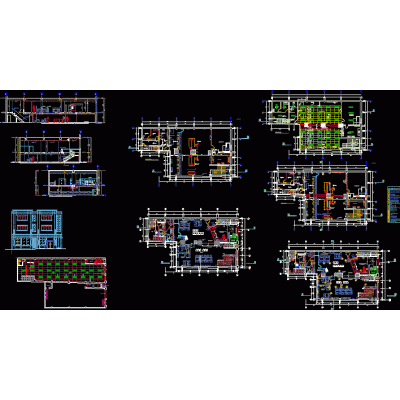
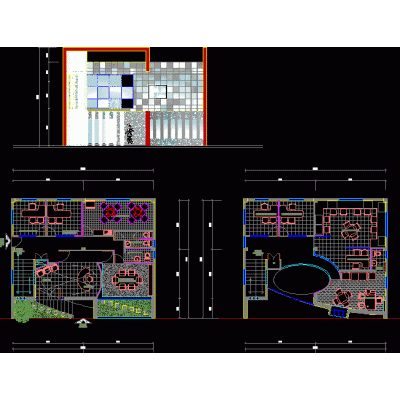
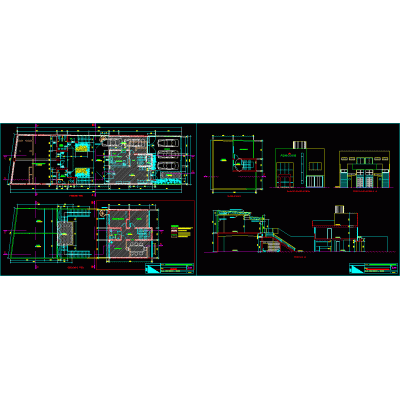
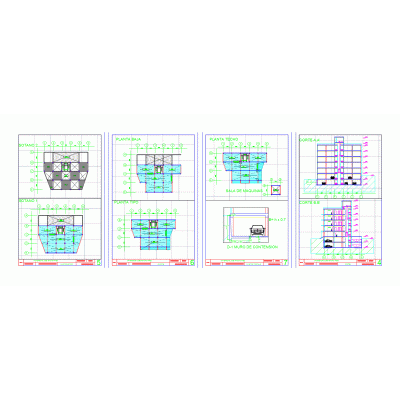
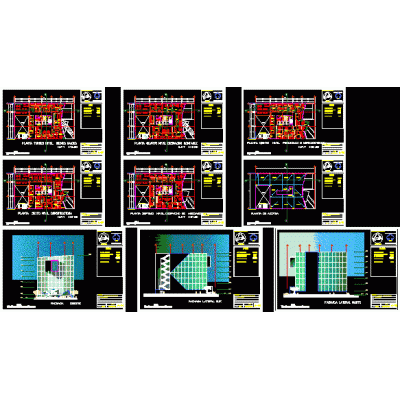
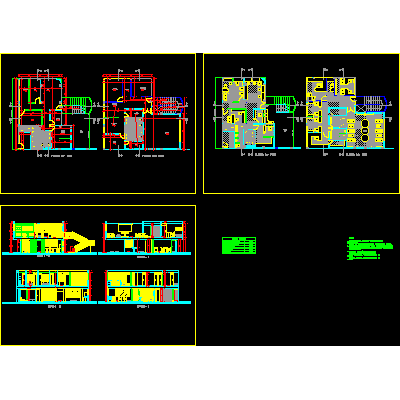
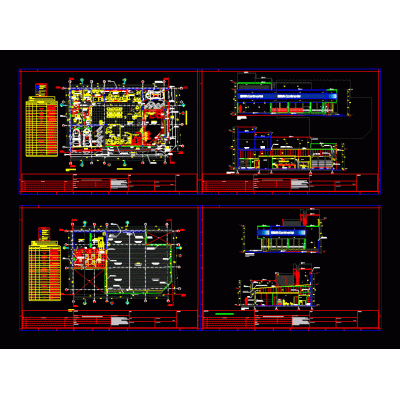
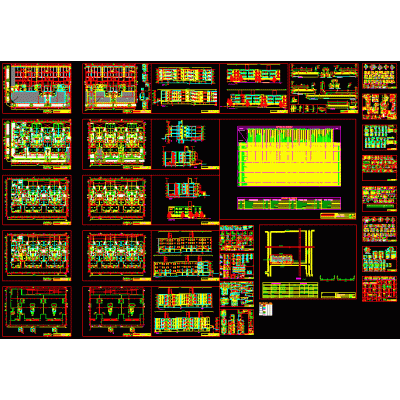
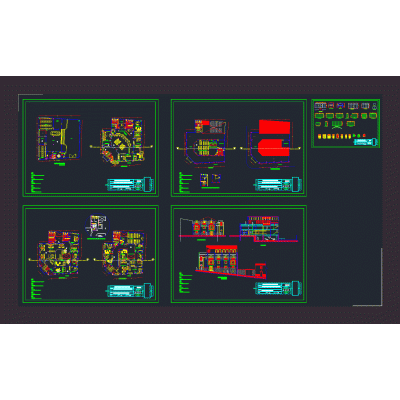
Home various projects Administrative officeOffices and parking DescriptionOffice building and parking lot. It contains an architectural plan with its respective sections and facades; hydraulic and sanitary installation plan. Format DWG File size 1.31 MB DOWNLOAD Related Entries Exchange house Office center - banking agency twisted tower green business center General offices project Office expansion - miraflores corporate office Detached house with restaurant on the ground floor Office building corporate building in 3d Architect's office. Office 3D Executive Office Architectural plans of the municipal palace Municipal administrative building Office 3d bank Two Story Administrative Office Office tower project Administrative headquarters. Office building mario botta Office Administrative zone matrices Plans and sections administrative offices Bank with recreational area for staff and visitors bbva banking agency - tarapoto Residential building 4 floors Collection and control building share your appreciation