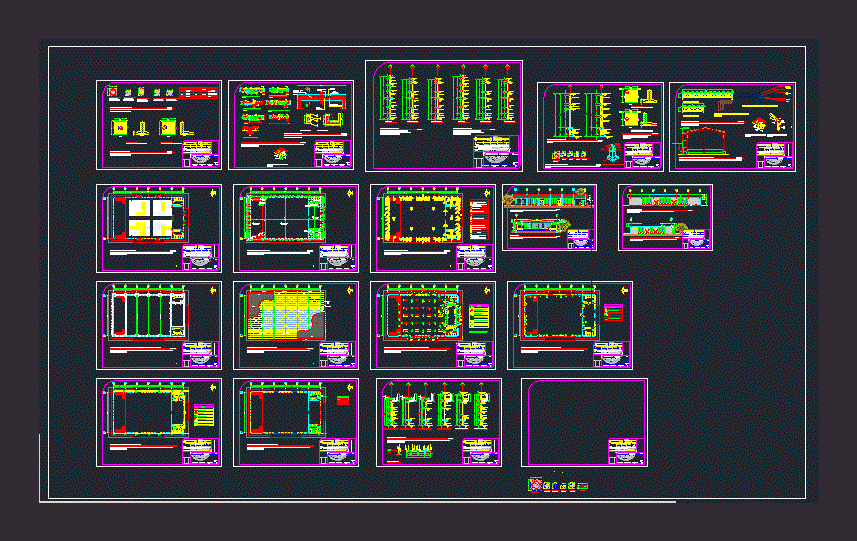
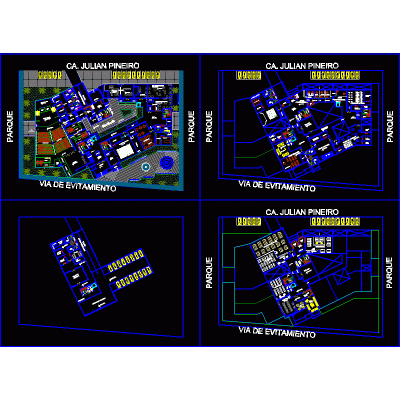
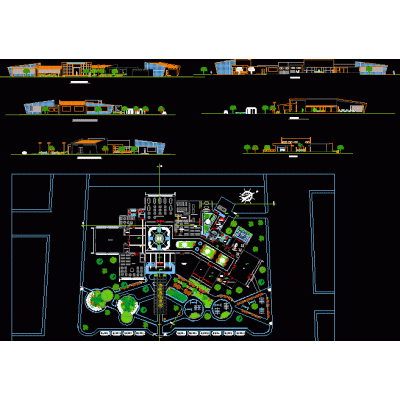
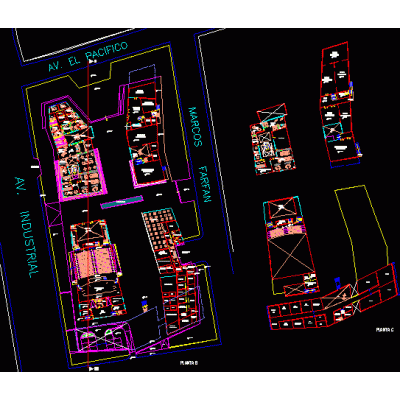
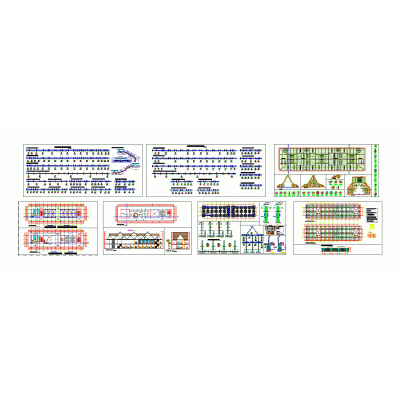
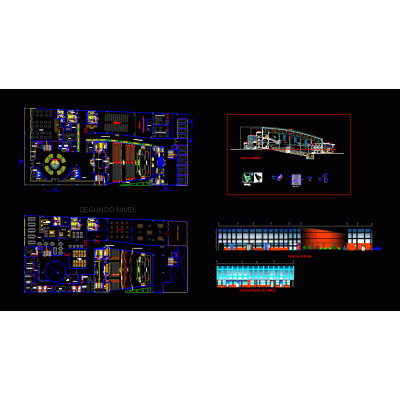
Home various projects Cultural Centers and Museumsmultipurpose room DescriptionPlans for the design of a multipurpose room that includes architectural plans; structures; facilities and general details; the structure is through steel; the area is approximately 900 square meters Format DWG File size 1.89 MB DOWNLOAD Related Entries ravine cultural center Indigenous restaurant and gallery Cultural center Cultural center Convention Center Public library Collection and Transformation Center Plan Cultural center Art Gallery Park - municipal public library Cultural Spaces in Full View caral site museum Holiday resort and convention center Cultural center in Matucana - Huarochiri Architecture and structural plan - oxapampa market mineralogy museum shell structure convention center Architecture of a Cultural Center in Carhuaz modern museum end cultural center Parish complex Cultural center Cultural center Convention center and hotel culture library Children's library Canete site museum - general plan youth house Deposit of cultural material 3d atrium share your appreciation