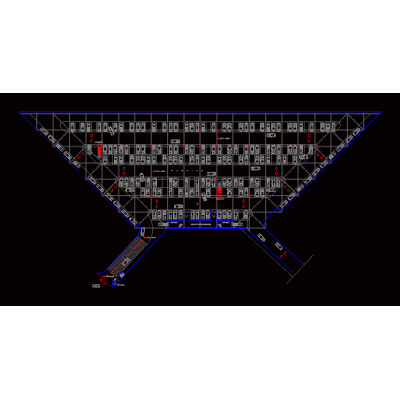
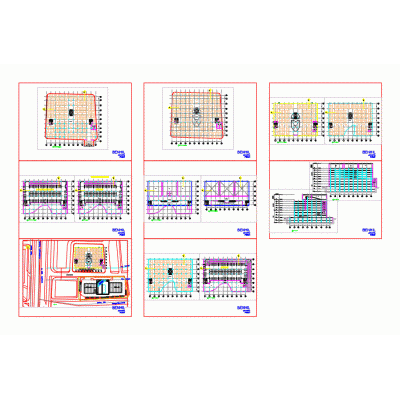
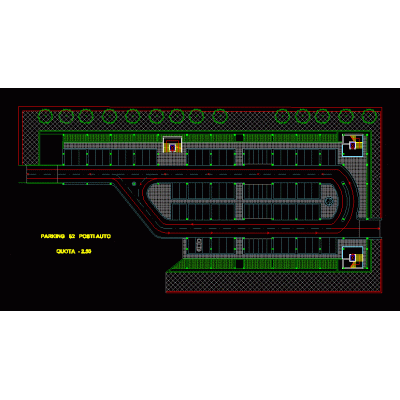
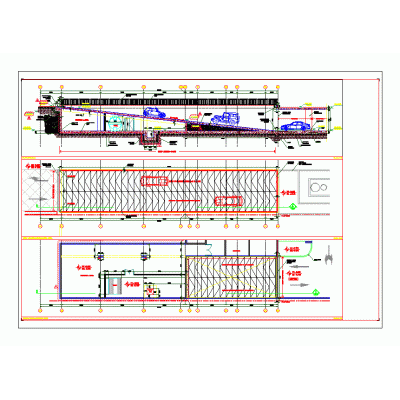
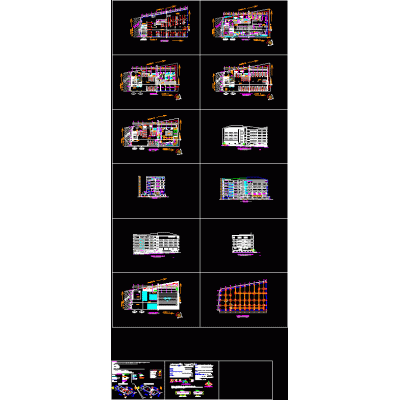
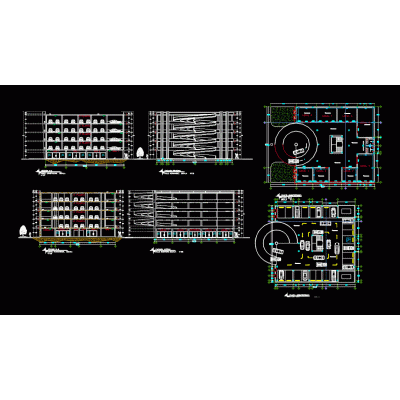
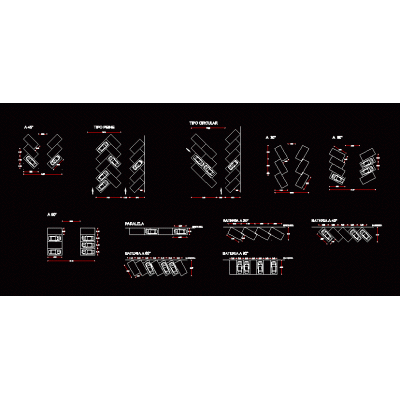
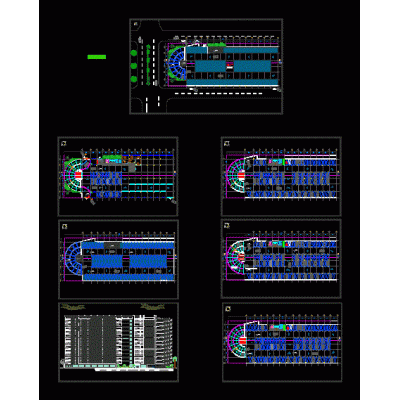
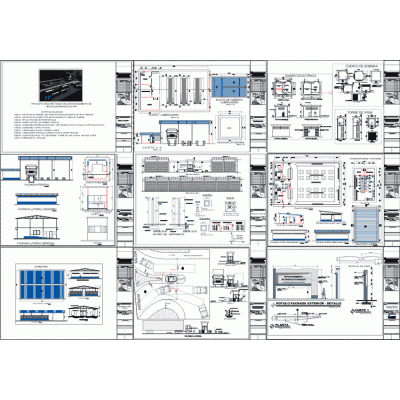
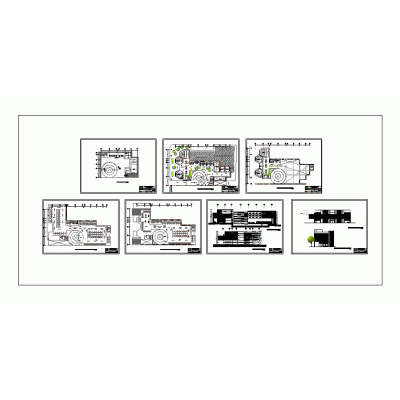
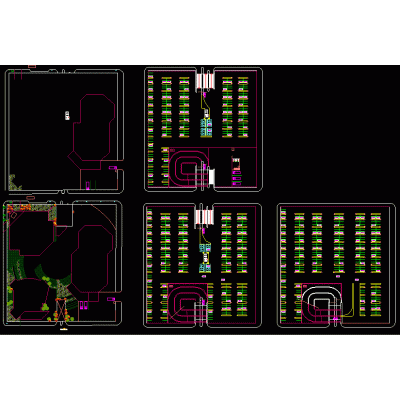
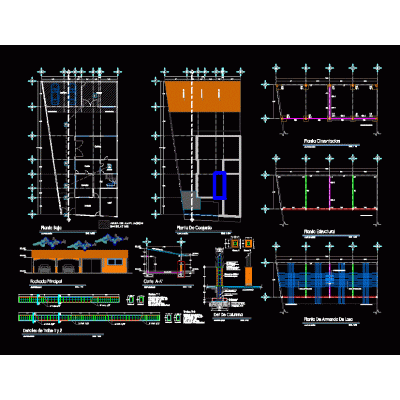
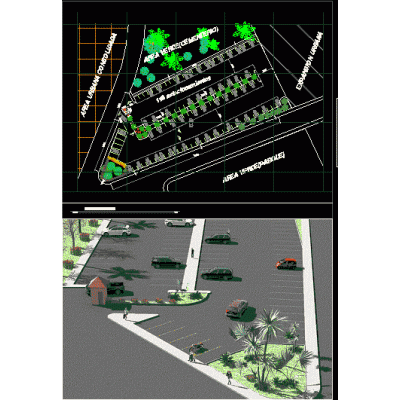
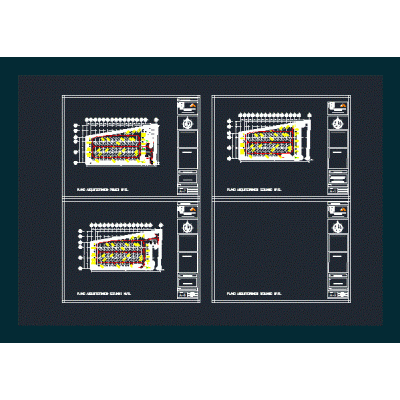
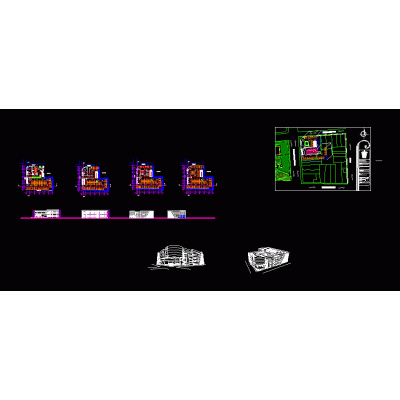
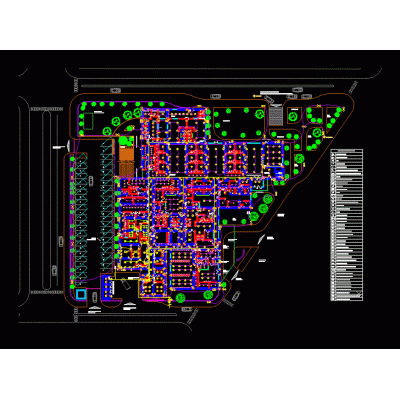
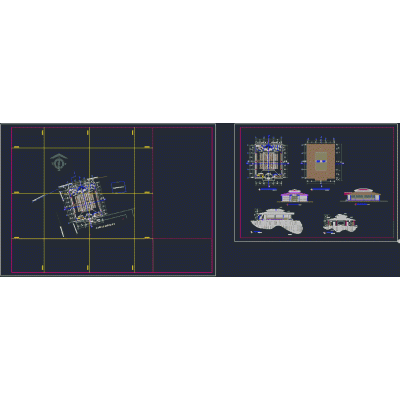
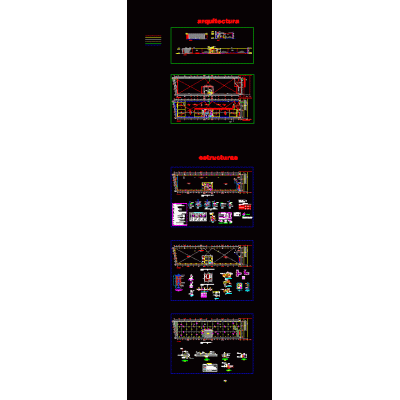
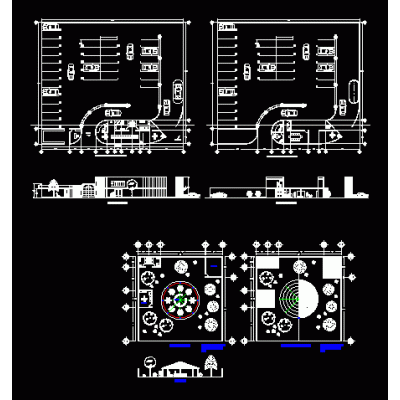
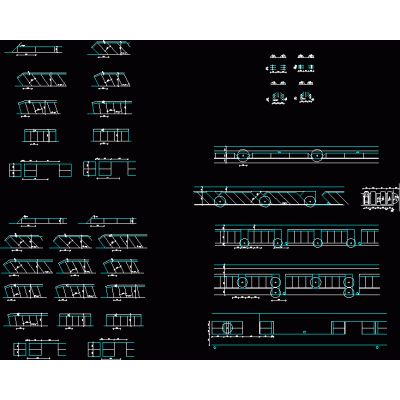
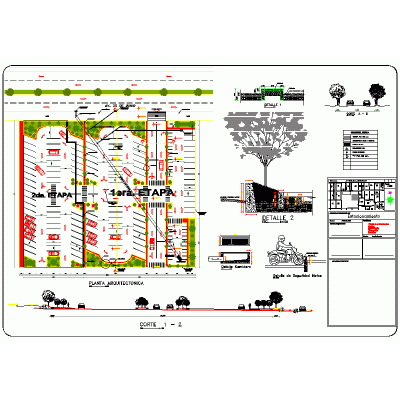
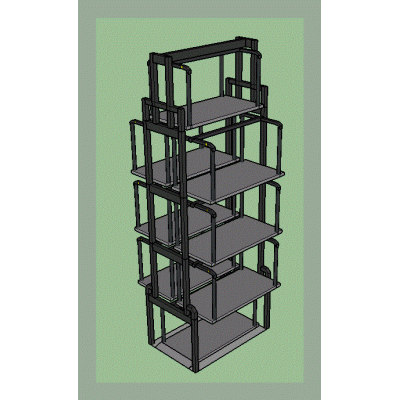
CAD block of a multi-level parking garage, including front and side elevations, as well as a detailed floor plan. The plan shows parking space layouts, traffic flow directions with arrows, turning radii, connecting ramps between levels, and a service core. Useful for shopping center, hospital, and office projects where optimizing capacity and traffic flow is required.