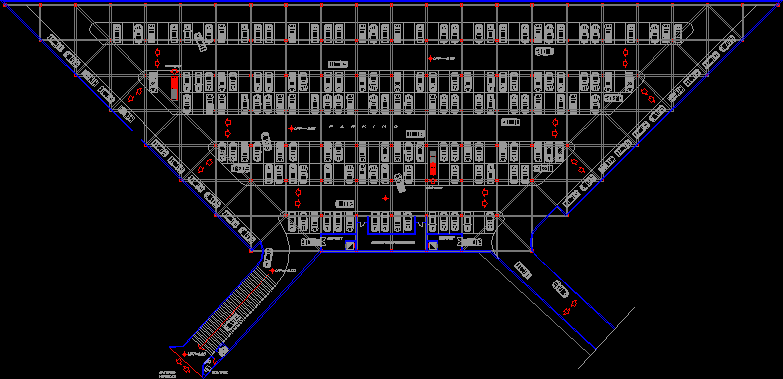
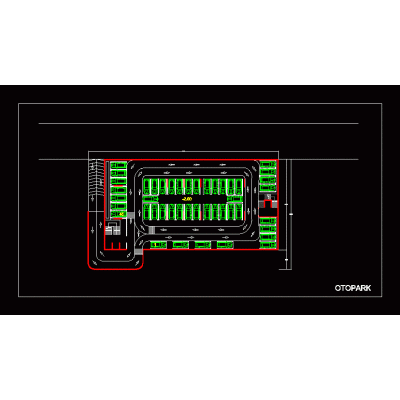
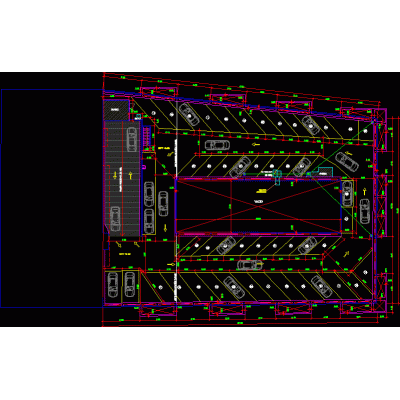
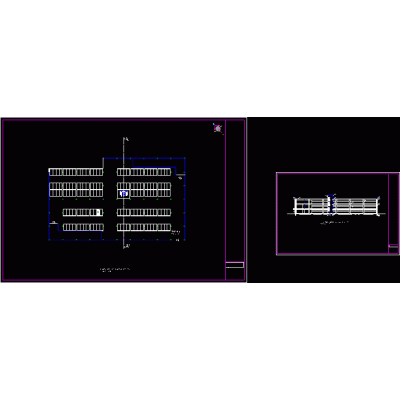
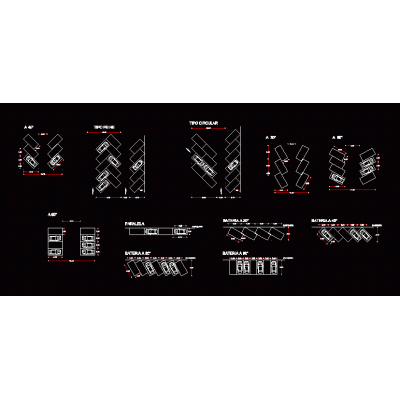
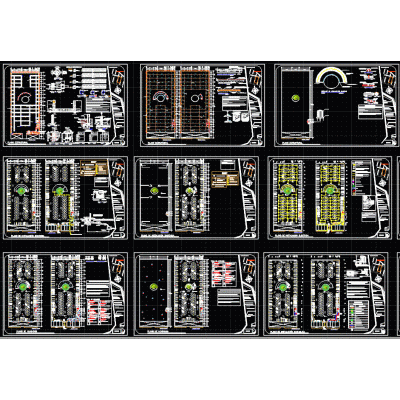
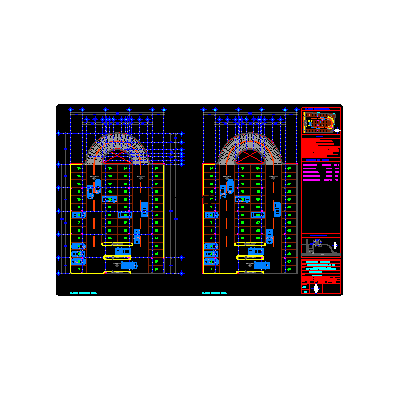
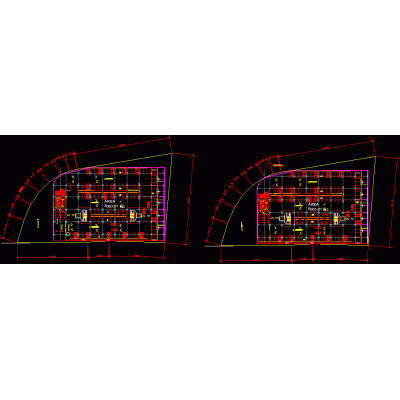
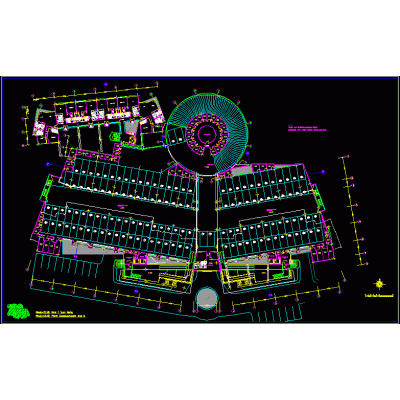
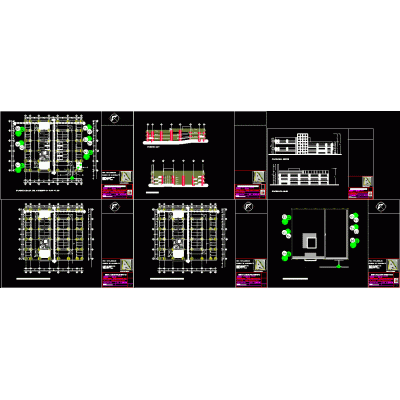
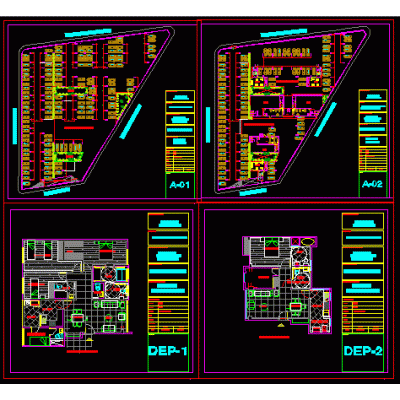
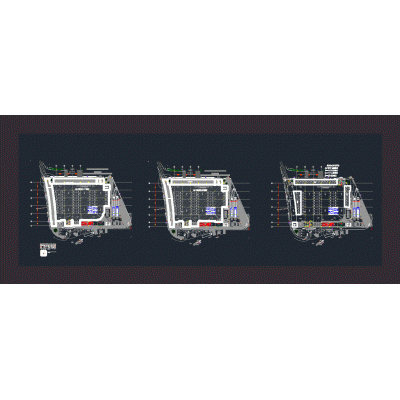
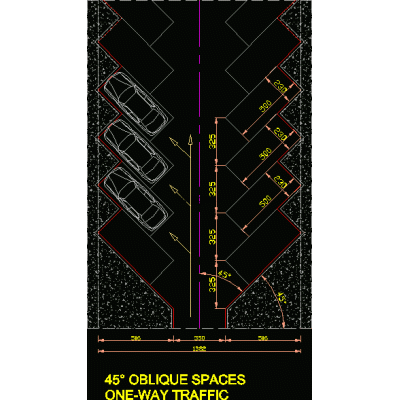
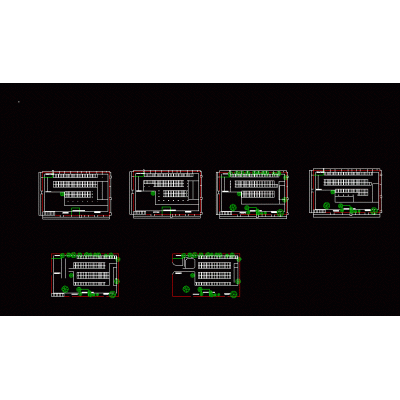
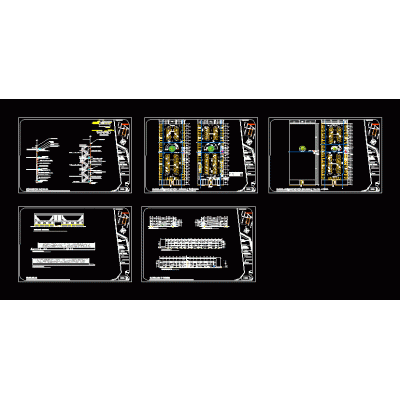
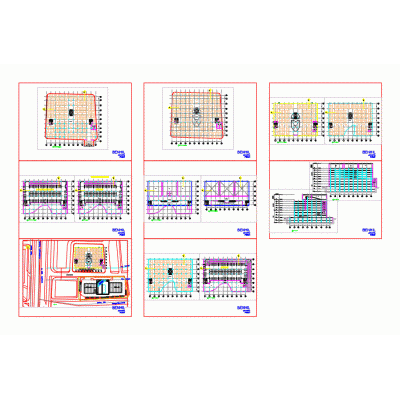
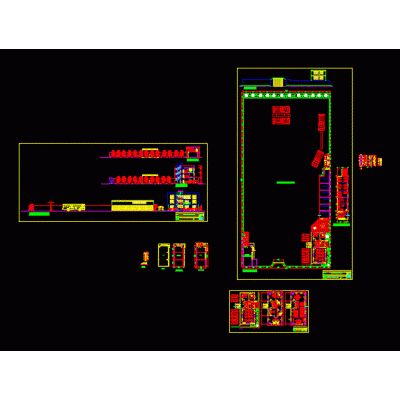
Floor plan of a multi-level parking garage with optimized parking space layout, bidirectional ramps, and a central circulation core with stairs and an elevator. Includes an access level and a typical floor plan, with turning radii, traffic flow directions, and technical spaces for a machine room. Ideal for shopping centers, offices, and residential projects with basements, facilitating traffic flow planning and the coordination of building services. Approximate footprint: 68 x 44 meters; capacity exceeding 70 vehicles per level.
-
Format
DWG
-
File size
64.95 KB
-