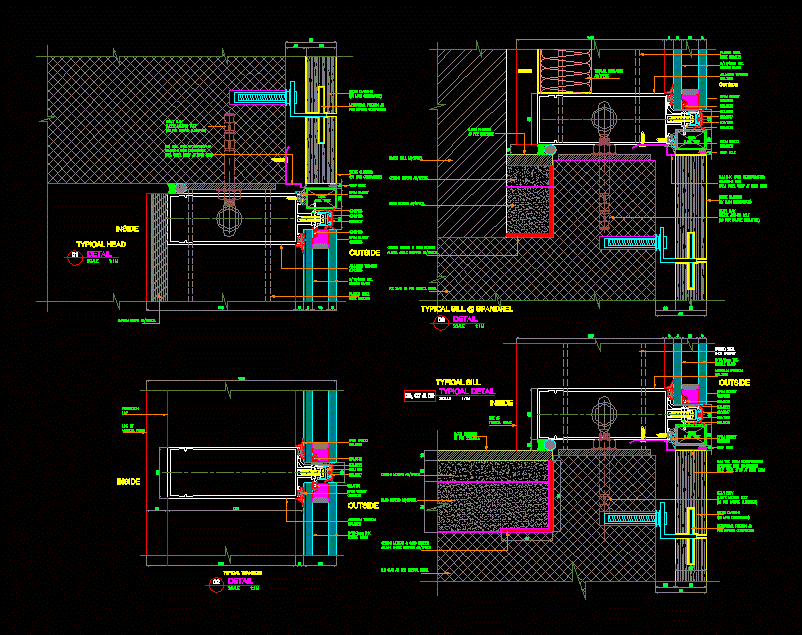
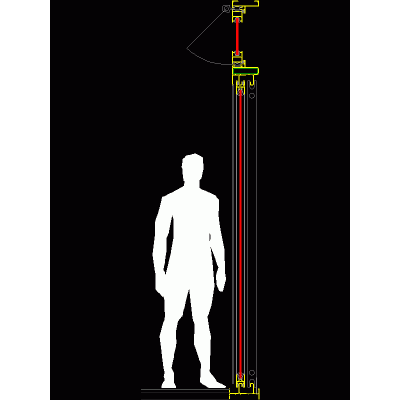
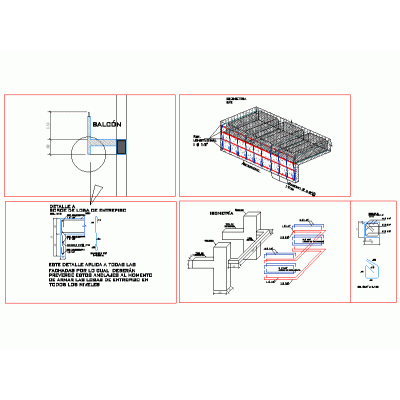
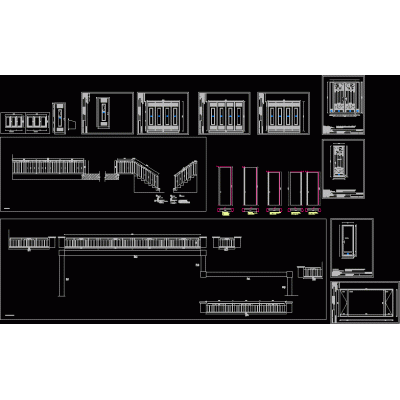
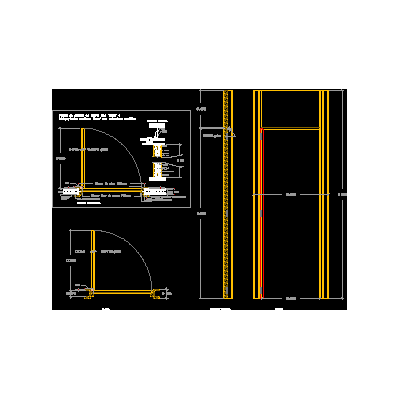
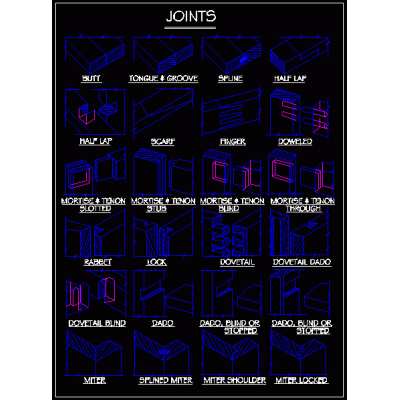
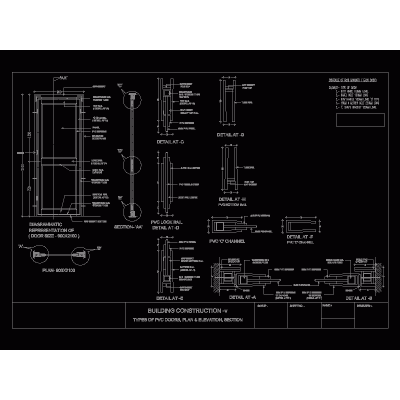
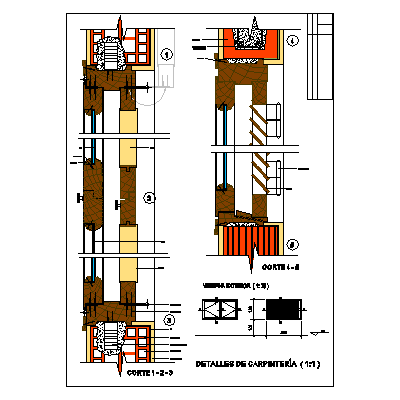
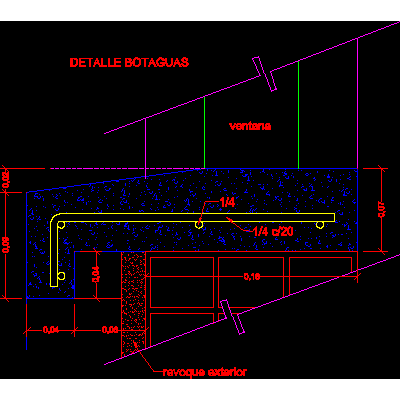
Home Openings Construction Details of Openingsmullion and marble fixing Descriptionmullion and marble fixing Format DWG File size 140.28 KB DOWNLOAD Related Entries Opening sheets doors detail Details of openings Cut aluminum window. Sheet metal openings sheet Side Pillar Support Rolled beam profile Plate door detail Detail: Wooden I-beam construction wood Final Detail of Pillar Details doors and windows Structural detail parapet Exploded view of curtain wall Complete work blacksmith Sink-type door anchor to drywall and continuous ceiling knauf T Suspension Profile Wood carpentry PVC door detail door details In Room Fire Place Heavy Duty Wooden Joist Details roller blind shuttered window boot m Aluminum and glass carpentry Wooden carpentry door design T Connector Plate Construction details sheet metal and wood carpentry share your appreciation