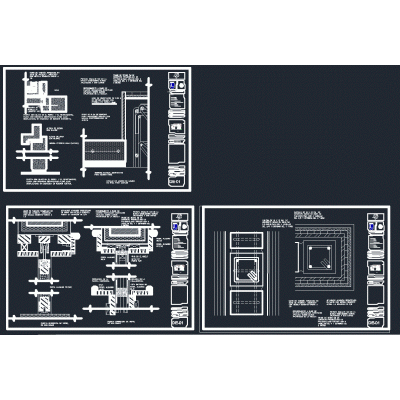
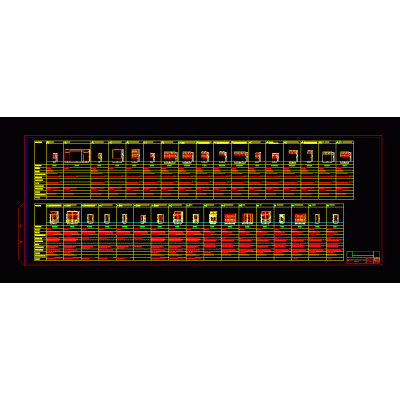
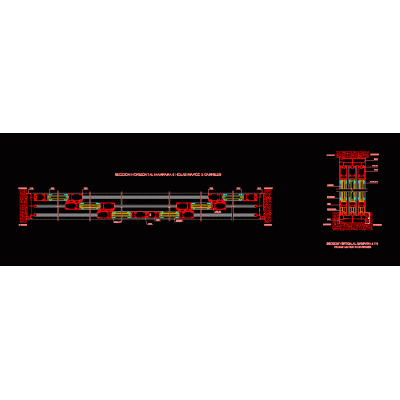
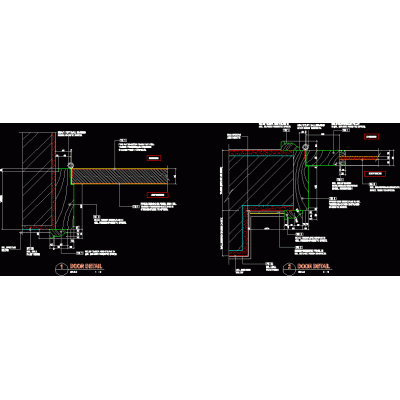
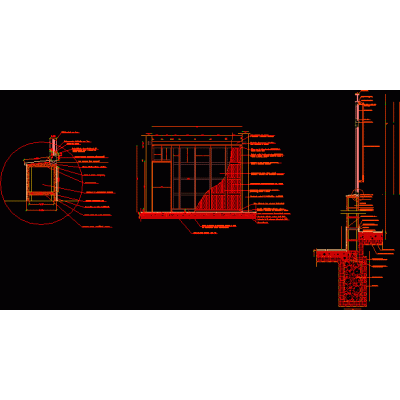
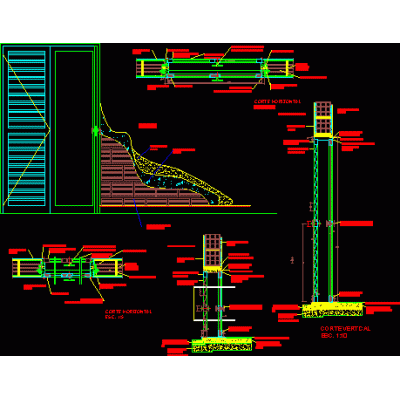
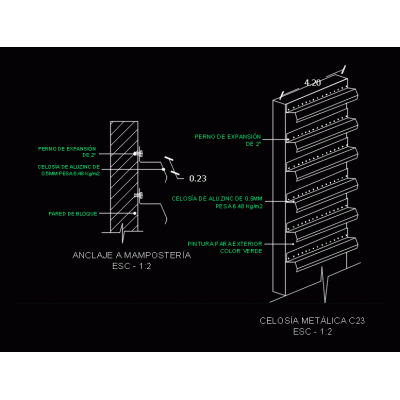
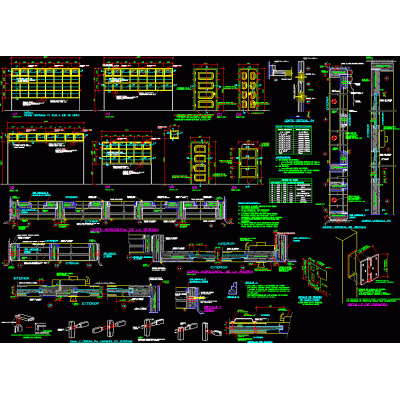
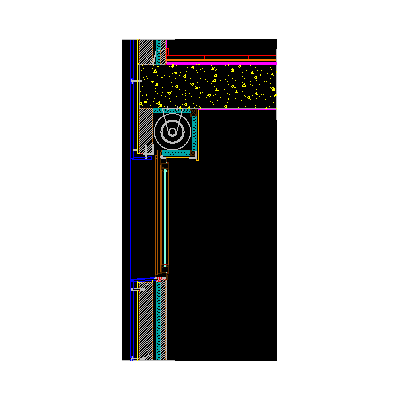
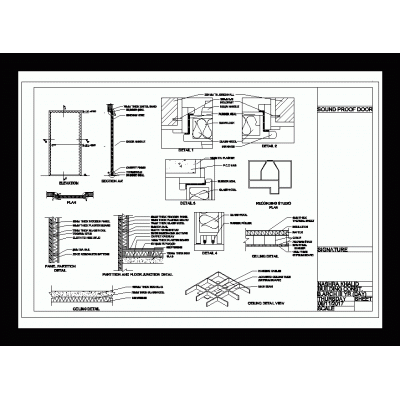
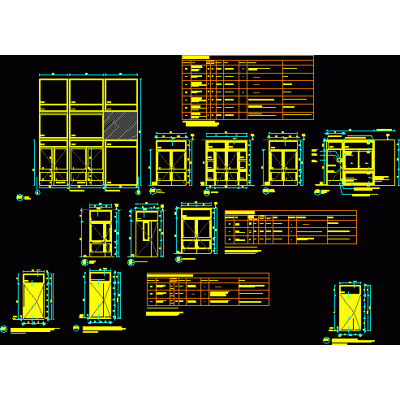
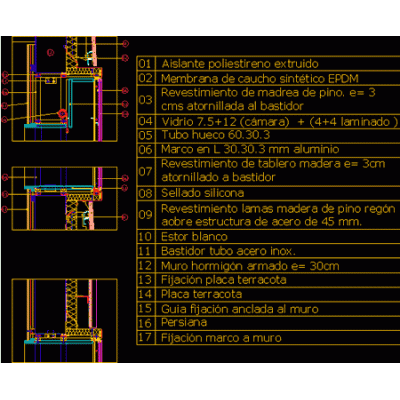
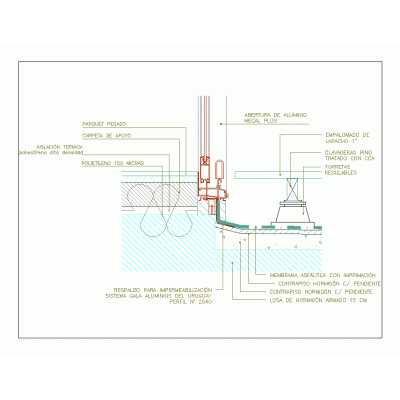
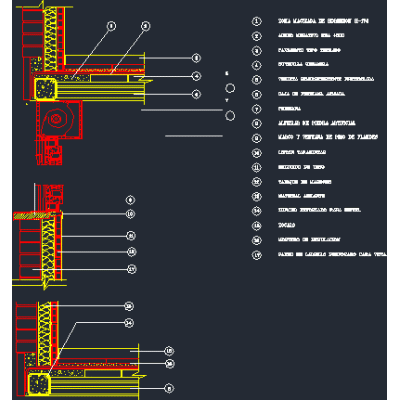
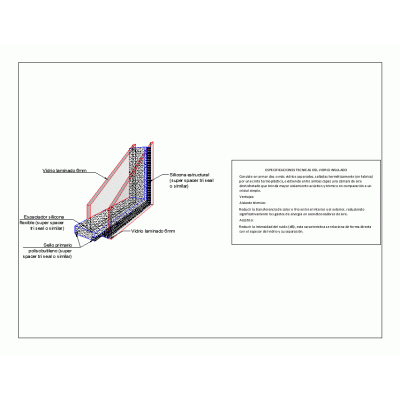
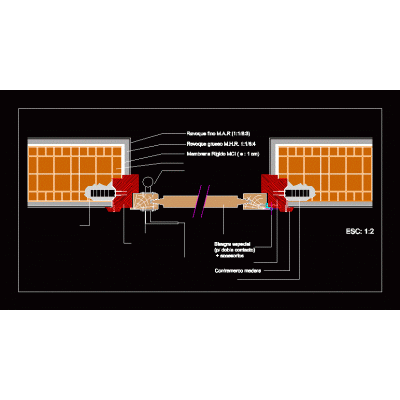
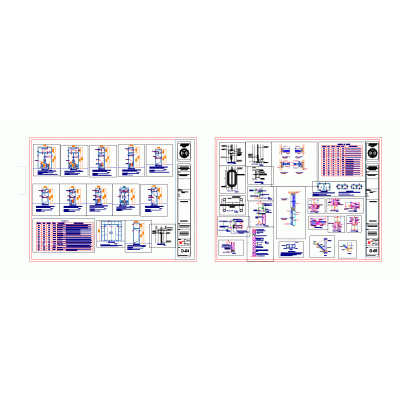
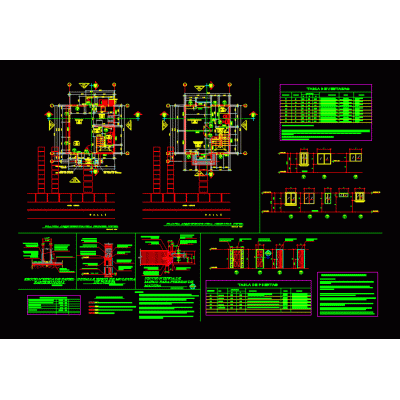
Home Openings Construction Details of OpeningsConstruction details sheet metal and wood carpentry DescriptionHorizontal and vertical detail cut of bent sheet metal window. Horizontal and vertical detail cut of exterior wooden door. Horizontal and vertical detail cut of interior wooden door. autocad-dwg. Format DWG File size 206.70 KB DOWNLOAD Related Entries Construction details doors Vertical Detail of Pillar Side beam uprights door details Sheet metal openings sheet Aluminum carpentry detail Exploded view of curtain wall Door frame details Details of wooden doors and cuts carpentry details Gewi type bar with nut Mixed window (wood-metal) boot m Suspension Wire Profile metal slats Portfolio execution - details- windows Structural glazing and curtain wall Det. doors and windows Profile Section through wooden window and artificial stone cladding facade soundproof door Door and window details Detail of window with museum structure door sill Aluminum window meeting detail and waterproofing Constructive section facade insulated glass Panel door ext. wood carpentry details Openings - two-story house share your appreciation