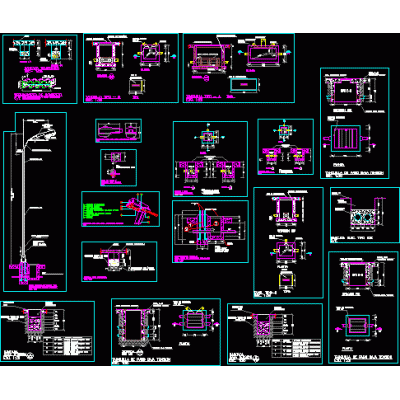
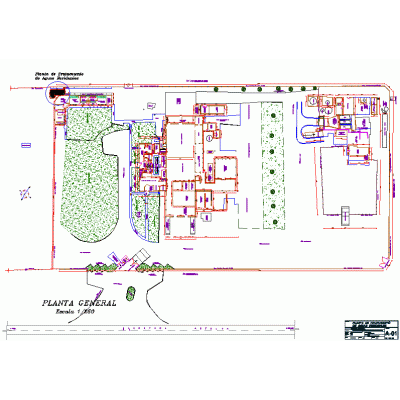
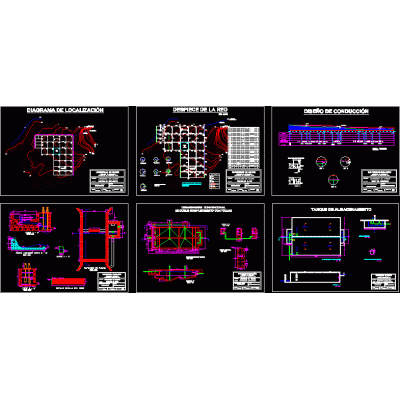
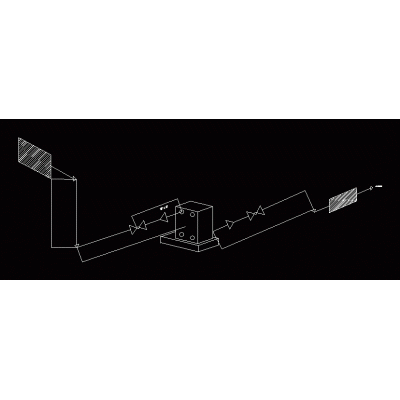
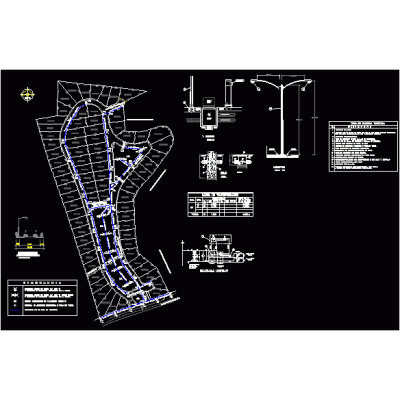
Complete mining camp plan with zoning and circulation for mining projects. Includes a general layout with modular dormitories, an industrial cafeteria and kitchen, administration, parking, unloading/storage areas, and sports fields; cold storage, restrooms, and kitchen equipment with delivery routes are detailed. Ideal for planning capacity, operational flows, and site logistics for temporary works and mining operations.