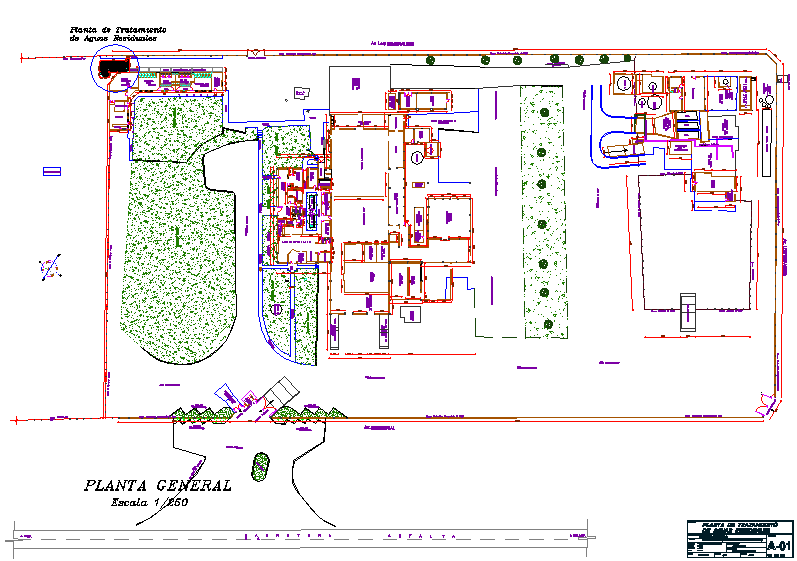
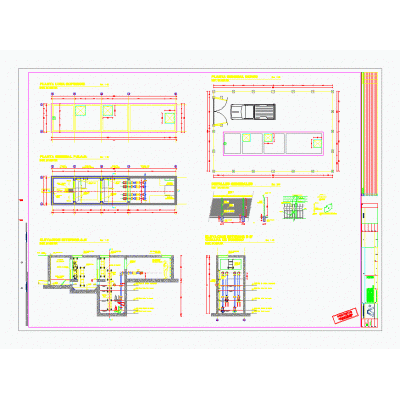
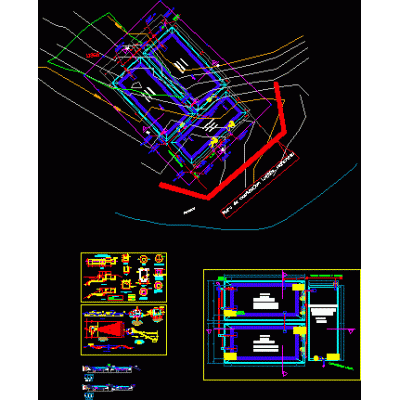
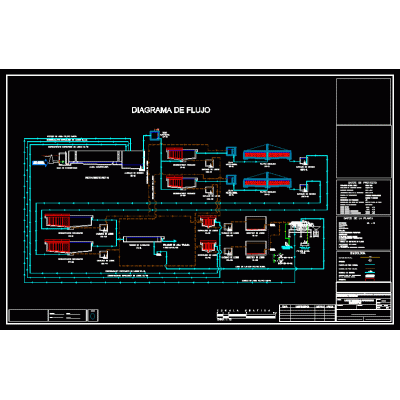
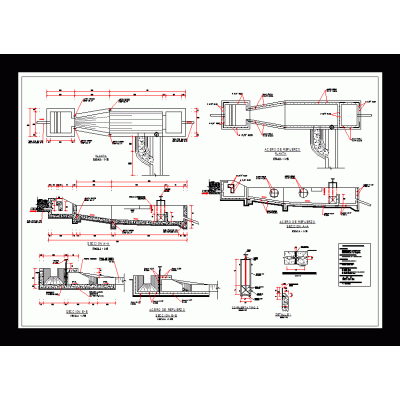
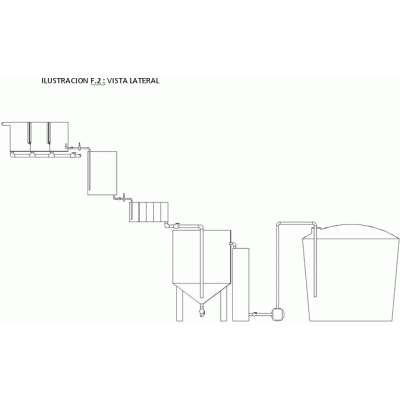
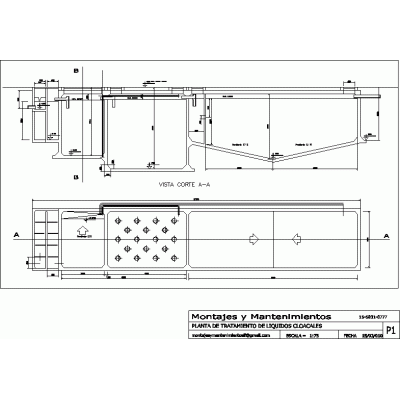
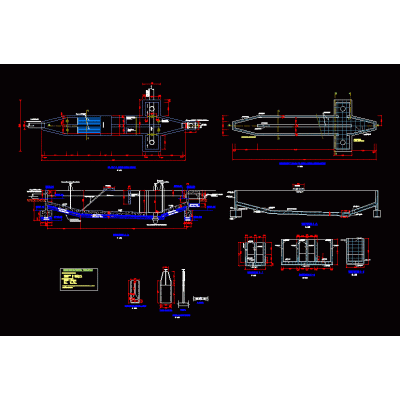
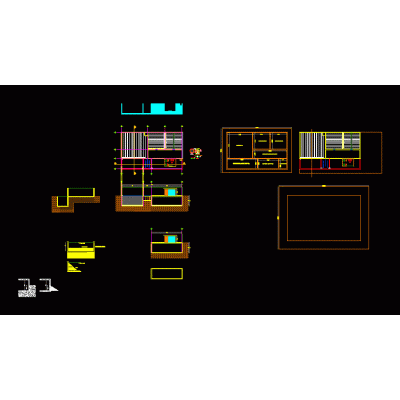
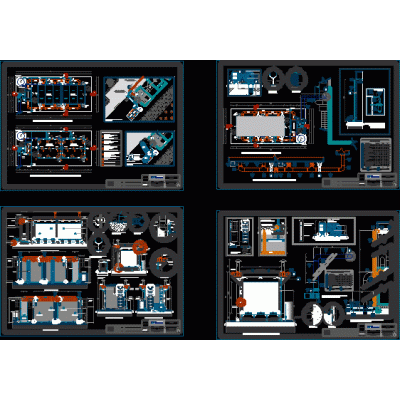
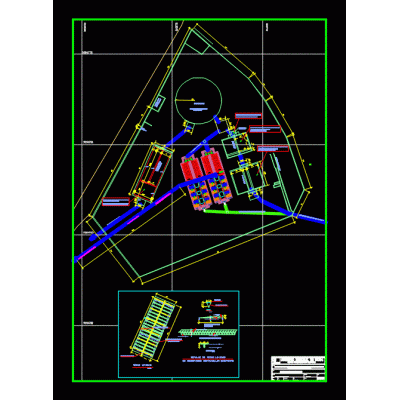
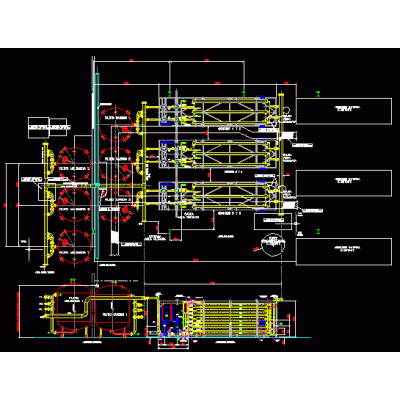
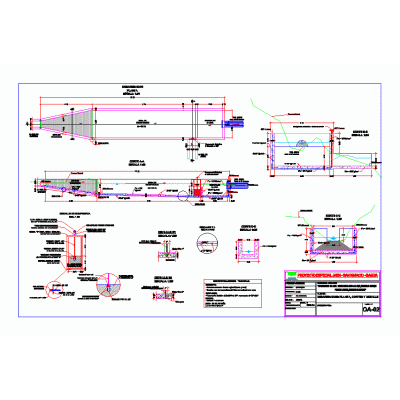
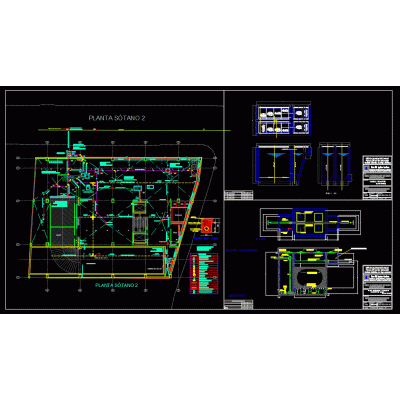
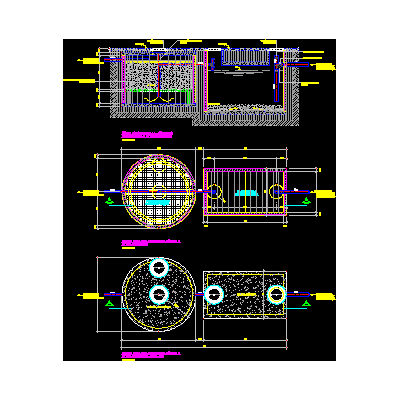
Home Infrastructure Environmental Sanitation Treatment PlantsWastewater Treatment Plant Schematic DescriptionArchitecture and structural design of a wastewater treatment plant located in Paita. Detailed rendering of facilities and green areas. Format DWG File size 2.04 MB DOWNLOAD Related Entries sludge cart Base of silos in vertical form 1234 sewage lifting plant Residual plant pretreatment design Wastewater treatment plant Processing facilities Apartment buildings in a central area 3d model industrial plant administration Shed metal structure sand trap Wastewater treatment system Processing facilities Clarifier treatment top view skp sewage treatment plant air diffusers density float zanjuampa pretreatment sand trap Water treatment plant Industrial wastewater treatment system - 3d chinese incinerator odor filter Processing facilities Osmosis water treatment sand trap Processing facilities Percolator project - sewage treatment plant Water treatment plant in 3d without flocculators Primary treatment with imhoff tank Pit treatment unit - anaerobic filter with an average capacity of 10 m3 share your appreciation