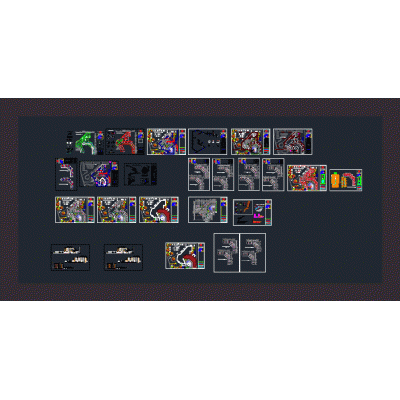
Home various projectsModern Commercial-Residential Complex DescriptionDetailed plan of a multifunctional building combining commercial and residential areas. Includes elevations, sections, and interior layouts, ideal for urban projects. Format DWG File size 2.02 MB DOWNLOAD Related Entries 3d side roller mill civic center in chacos Video camera thermopose and thermocouple Art Museum 3 star hotel project tourism stand house in jungle Bathrooms Relaxation and meditation center Social events room Project - food market hotel accommodation Convention center in the city of amravati. Airport House two levels 3d storage silo Juliaca Cultural Integration Center Detailed Multifamily Housing Plans Hospital Housing Housing complex Old House Reform Proa 96 Magazine - Houses in Bogotá - January 1956 PDF Hospital transfer center productive modules Residential house Architect's office. metal shed share your appreciation