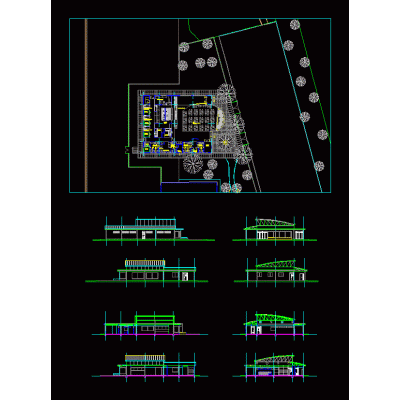
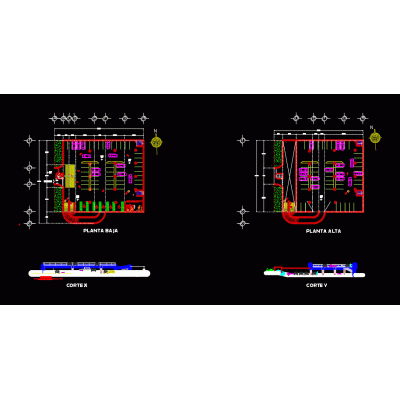
Home various projectsModern Apartment Condominium DescriptionExplore the architectural design of two types of apartments in a horizontal condominium with details of plans, sections, and facades. Format DWG File size 295.20 KB DOWNLOAD Related Entries industrial dining room Hospitals - electrical general top view - details Ecological dome for growing plants Cultural center educational college 3d House two levels Assorted Hospital Plans 4-story building with parking Multi-family building - 10 floors El Alto Research Institute food market Mall Cunho pupular housing Patagonian Housing Design grain silo Complete Multifamily Project Detached house with 2 floors. Public Ministry - Hunacayo 3d skyscraper Two-Level Parking Detailed Plans of a Modern Multi-Family Home Shopping mall office hotel tower sustainable urbanization commercial center San Nicolas Winery Control and instrumentation electrical plan Cultural and recreational center Administrative module and multipurpose room Market Attached Structural Platform share your appreciation