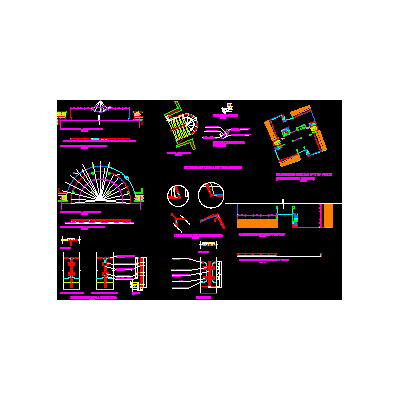
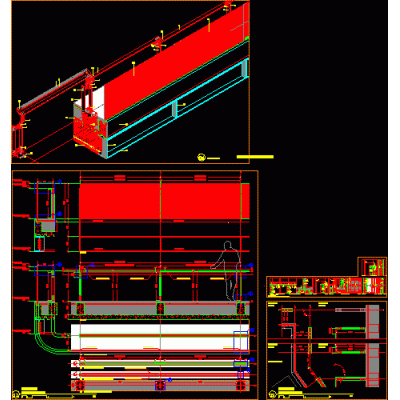
Home Accessibility Stairsmetal stairs DescriptionMetallic structure; connection details; ladder Format DWG File size 244.52 KB DOWNLOAD Related Entries Profile details of stairs Construction details of glass railings building stairs Steps stair detail Stairs and metal door tube railing detail stairs semi-spiral staircase metal roof plans Stair design with the aci XLS method Residential work ladder details. stair isometric stair detail balustrad post stair 3d Stairs spiral stairs Steel and wood staircase metal staircase details handrails and stairs railing gate building staircase detail Staircase details - section Stair finishes Detail of metal stairs stair railings Ladder project development stair detail steel stairs share your appreciation