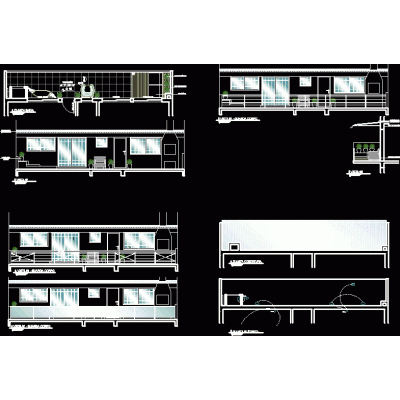
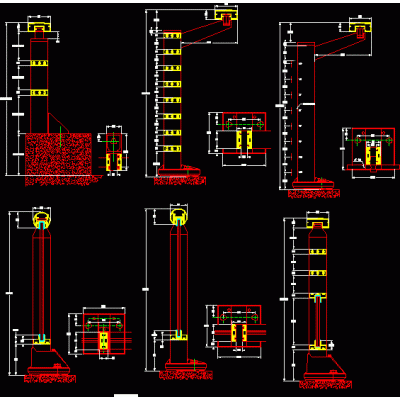
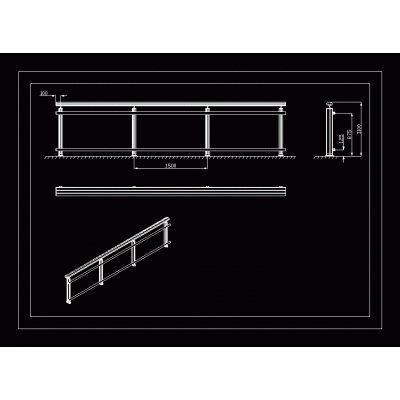
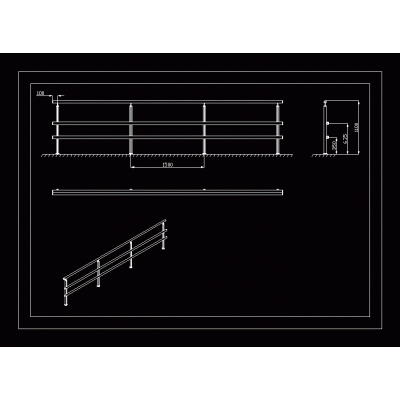
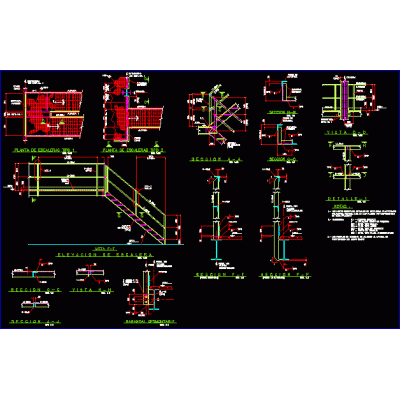
Home Accessibility Stairsmetal staircase details DescriptionDetails of metal stairs of an office building. Format DWG File size 245.69 KB DOWNLOAD Related Entries Porch stair detail Architectural detail of staircase stair detail metallic staircase railing details Carmix washing ramp aluminum railing Gallery access escada Elevation, Section, Plan And Details Of Spiral Staircase aluminum railing Stairs Stairs l-shaped staircase boat access ladder stair detail steel railing stair details Details of wooden steps detail of a staircase metal railings metallic staircase Spiral Staircase Plan And Elevation Railing Wooden staircase and tempered glass railing stair details bleachers detail platform and ladder Reinforced concrete staircase Stair without risers share your appreciation