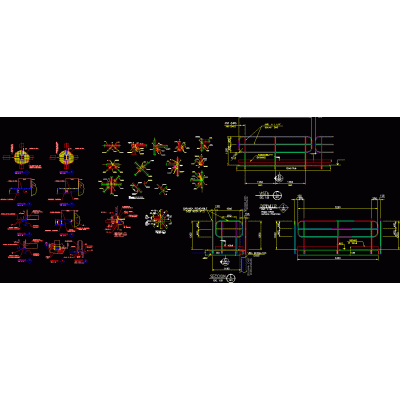
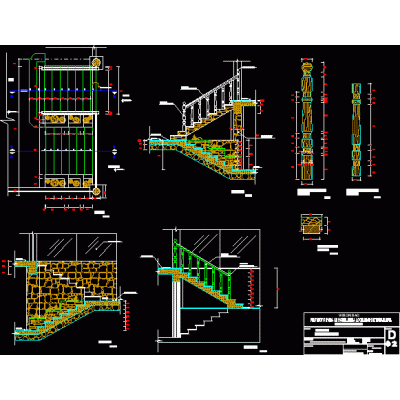
Home Accessibility Stairsmetallic staircase DescriptionMetal staircase details; step and counterpass joints; with metal and wood carpentry Format DWG File size 494.17 KB DOWNLOAD Related Entries Detail of metal stair railing Ladder rack plan for warehouses Spiral stairs different measures alternate step scale railing details metallic staircase stair details Stairs stair detail stair detail Detail of the staircase platform ladder handrail detail bleacher style Spiral staircase - top view; side and det. step stair design Stair details Helical metal staircase pdf Zic zac staircase detail Details concrete stairs Spiral staircases for buildings metallic staircase built-in ladder Stairs two-flight staircase metallic staircase elicoidal staircase 3d industrial handrail bending ironsstairs 2d staircase share your appreciation