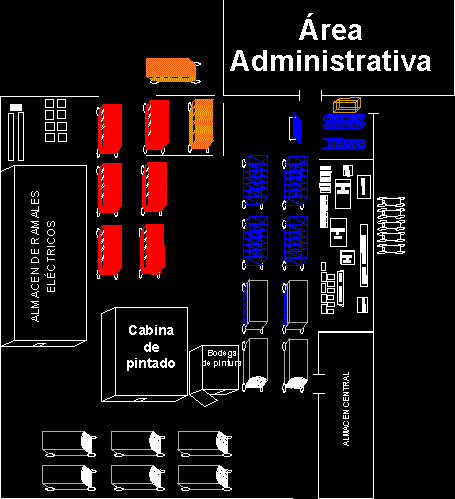
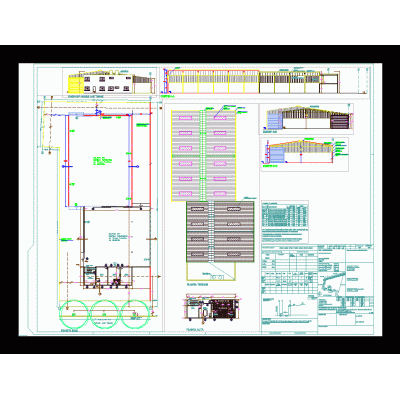
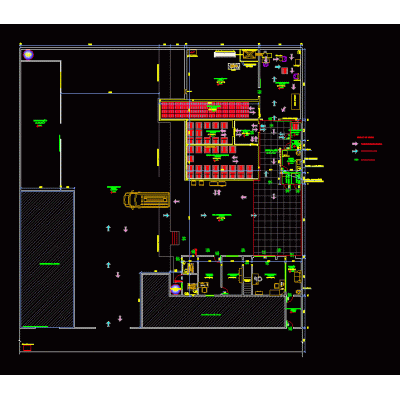
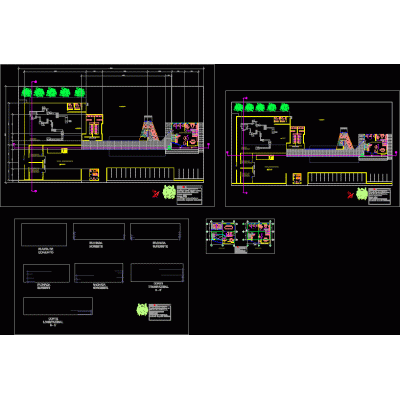
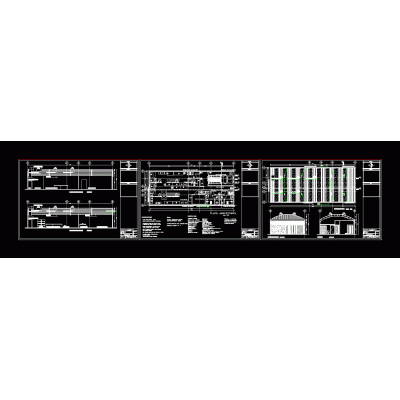
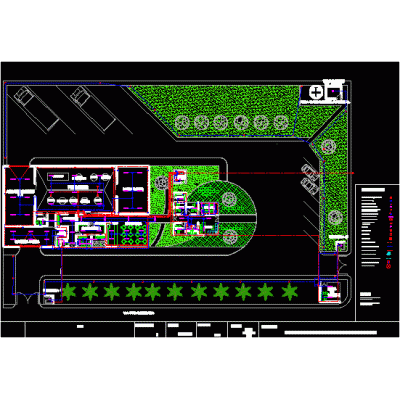
Home various projects Industrial plantsmetal company DescriptionPlant layout of an assembly company. Format DWG File size 139.59 KB DOWNLOAD Related Entries Mattress Factory oil vessel details Top view purifying and bottling water Our wines industrial shed company desktop pdf Consumer Relations Platform Cafeteria and confectionery company headquarters - ford agency Electrical project - post 01 - standard cemig network 3d water injection system Tank support - horizontal 2d Fire tank pump ice factory ice cream factory Textile factory pet recycling factory Zip chocolate production unit Glass container production industry Balanced food plant for shrimp Industrial park Medicine deposit + pharmacy Top view food preparation Workshop extension Conveyor project for food plant Fabrica Treatment system for car washes Mixed slaughterhouse Milkmaid Architectural and electrical design snack plant 3d steel crushing plant share your appreciation