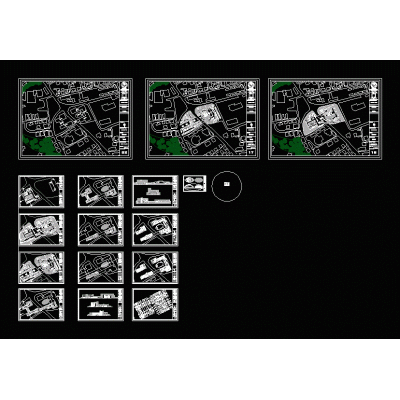
Home various projectsCollective Urbanization Masterplan DescriptionDetailed planning of an urban development with zoning and housing typologies. Ideal for sustainable urban design projects. Format DWG File size 855.94 KB DOWNLOAD Related Entries Parabolic Cover 3D Autocad Hospitals. dapa hotel Multi-family Residence with Spiral Staircase Cabana new mexico skp Wooden Country House Design parliament house in cyprus House of 5.00 x 12.00 meters. in a plant 3d hotel Preschool in Bolivia Presentation of Construction Contract Sustainable building - bioclimatic tower Office tower project Cultural center gallery cuts Kinder garden central market virgin of chapi zip work delay report Industrial unit Remodeling: commercial building Residential Project on Uneven Ground Extension of a single-family home Clinical furniture in emergency floor - housing building Museum Modern Shopping Center Plan nation bank project room house design Warehouse - shed Mall share your appreciation