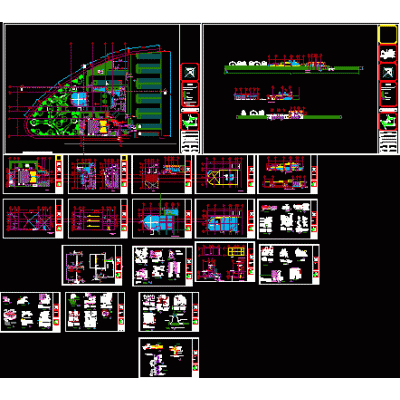
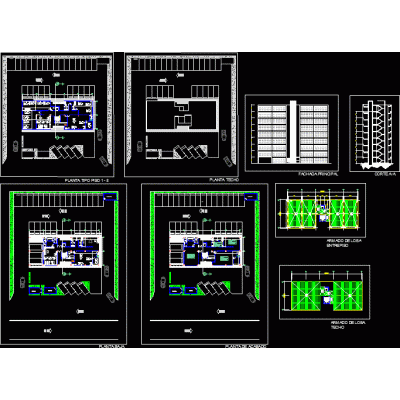
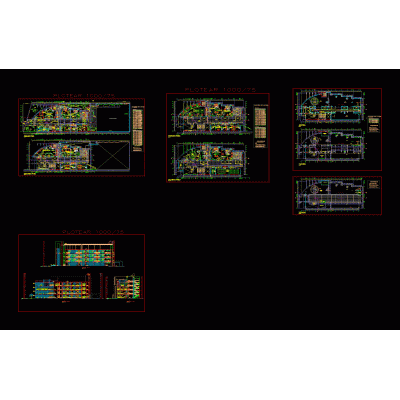
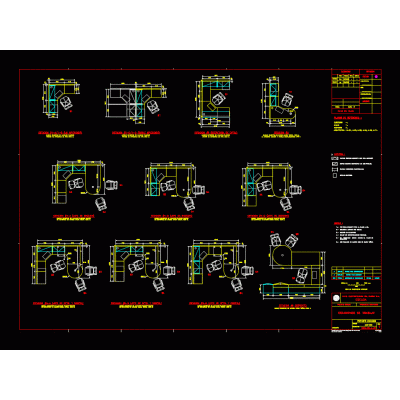
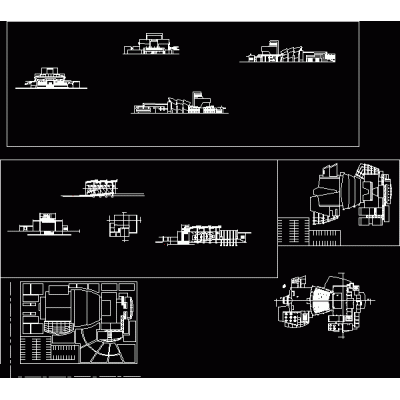
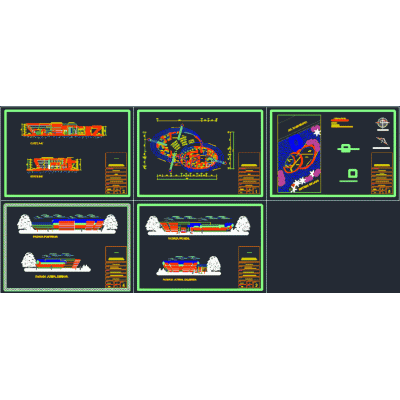
Complete floor plan of a split-level housing complex, with duplex and single-story designs. Includes floor plan details, sections, and architectural views, highlighting double-height spaces and the flexibility of two and three bedrooms.
-
Format
DWG
-
File size
3.42 MB
-