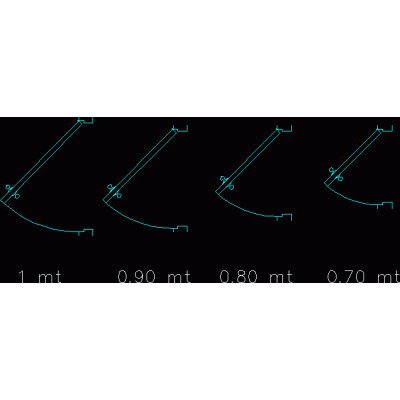
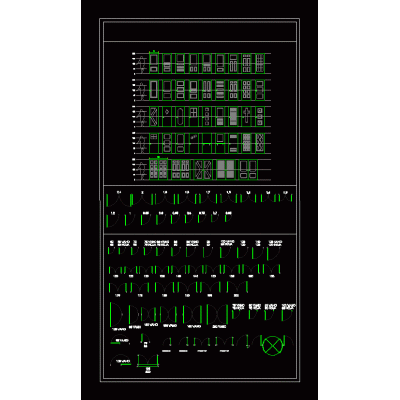
Home Openings DoorsDoor Leaf 0,725M DescriptionAutoCAD drawing of a vertical axis swing door, 0,725m leaf, for a partition width of 0,10m. plan view (dimensions in m.) With frame and fittings. Format DWG File size 22.87 KB DOWNLOAD Related Entries Multiple wooden doors with details Classic Double Glass Door Plate door with sheet metal frame Puerta de madeira Sliding door Door details Door 0.90x2.10 meters Door and window details Elegant Double Door Wood and Ironwork blacksmith doors dynamic gate Doors Details of doors and windows and construction detail Openings 2-leaf door Dynamic door block doors in elevation Doors 2d steel doors doors details Doors in top view (dynamic blocks) Doors Details of doors in a 4-star hotel 2-leaf door Block doors. Doors - various details - 1-leaf sliding door Simple fire door model Elegant Relief Door 32 panel door share your appreciation