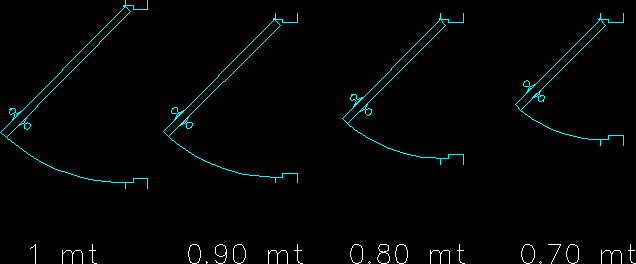
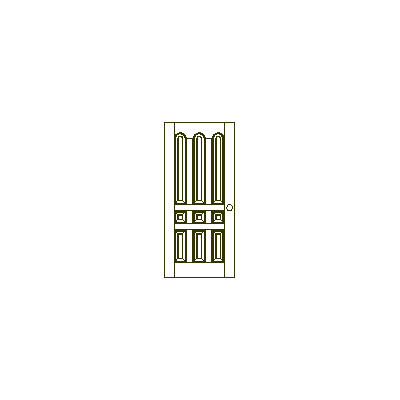
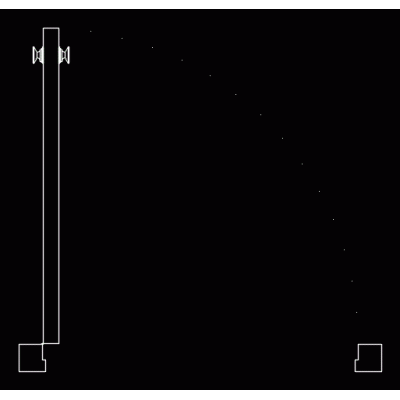
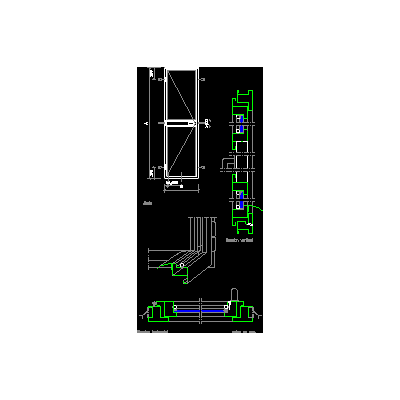
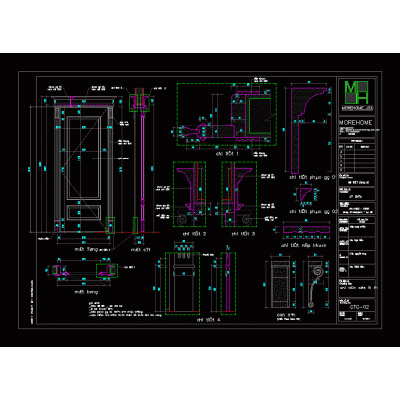
Home Openings DoorsDoors in top view (dynamic blocks) DescriptionDoors in top view as dynamic blocks that can be changed in direction and stretch the width of the frame easily Format DWG File size 23.12 KB DOWNLOAD Related Entries metallic sliding doors Main Door in Elevation, Model 12 Detail of wooden doors Doors and windows Door door plaque Wooden doors Development of Doors and Windows Anchored glass door 2-leaf door Classic Double Leaf Door Glass door Dynamic door blocks (mdf and wood) Detailed Tongue and Groove Door Doors 2-leaf door solid wood door Doors Plate door with sheet metal frame Elegance in 9 Boards revolving door detail frame detail Doors Door details French Door in Elevation, Model 07 Various doors 2d door with bars Building gate plan Door-window Inner door share your appreciation