
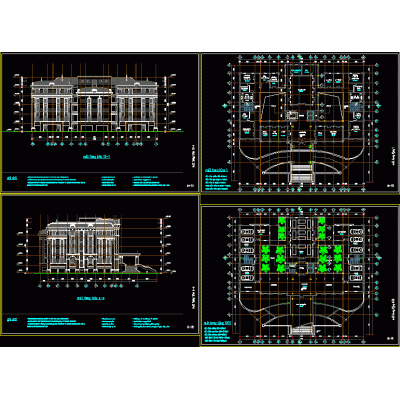
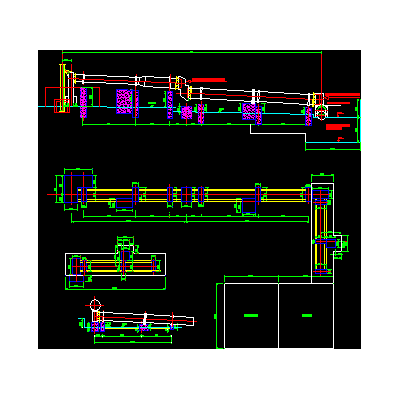
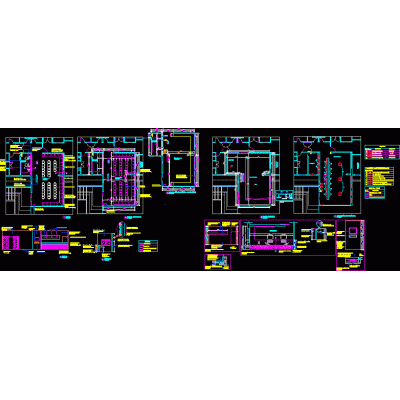
Home various projectsLandfill DescriptionFinal disposal cell for urban solid waste and infrastructure area. guardhouse details. profile for the closure of the dump. Format DWG File size 1,006.24 KB DOWNLOAD Related Entries Hotel linear concepts commercial modules the station Metropolitan park triangulation of a square Apartment Single family Home Plan up to 50 complete houses Paired houses initial college fast food stall Shed in metallic structure of 15 x 35 environmental training institute High and medium density housing houses in height cultural center of the city of huacho project Residential unit library design college with laboratory Landscape Plan for the Lake Como Waterfront Project Mall archive room Paradise villas - palapa Office building in Vietnam Club house Lime kiln Reception of public institution Hotel: Floor Plans, Sections, Elevations and Engineering Drawings Modern Multi-Family Housing Proposal municipal dining room Residential housing executive project share your appreciation