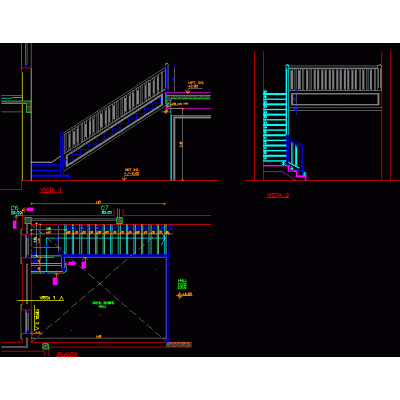
Home Accessibility StairsStairs DescriptionL-shaped staircase - plan - sections - details Format DWG File size 477.93 KB DOWNLOAD Related Entries details of stairs Steps vertical circulation nucleus Industrial ladder Stairs Stairs Metal structure spiral staircase stair foundation ladder development Stairs Scenario metal stairs Scala di sicurezza in acciaio - details of steel structure aluminum railing Stairway section with bolt anchorage metal staircase details Staircase of a high-rise building Library; for high school stair detail Stairs and railings of steel plates - perforated sheet stair design boat access ladder Staircase with semicircular landing stair detail metal stairs Stairs - views Stairs Detailed Plan of Concrete Staircase Staircase detail; metal with wooden steps 3d staircase share your appreciation