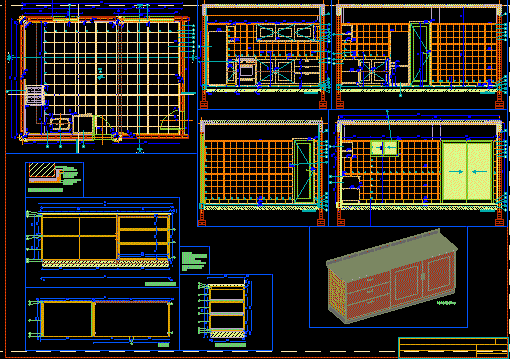
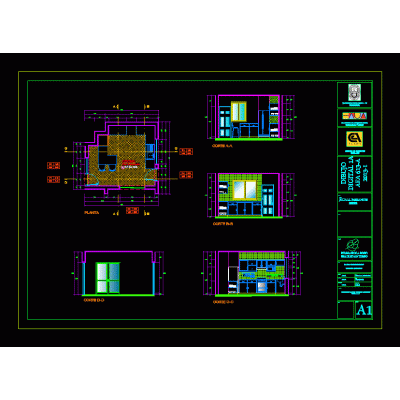
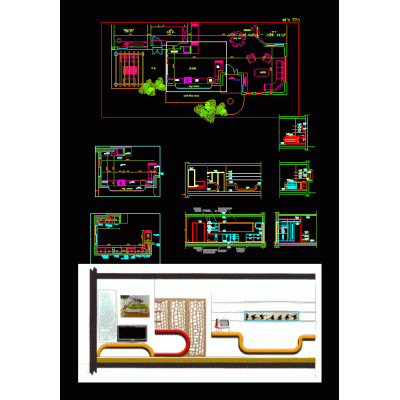
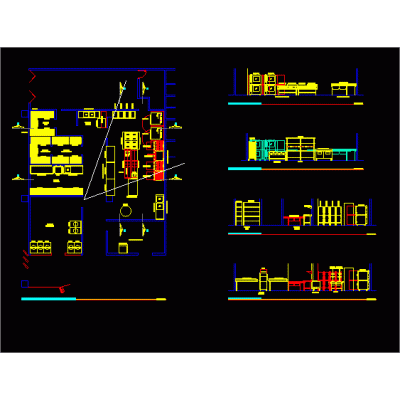
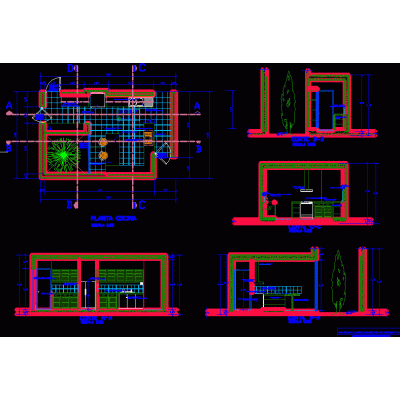
Home Furniture KitchenKitchen and laundry detail DescriptionConstruction detail of laundry room and kitchen Format DWG File size 1,015.99 KB DOWNLOAD Related Entries golden kitchen 3d Kitchenette 3d in revit Kitchen with measurements in top view and elevation Kitchen furniture Industrial kitchen Sink Modern Kitchen with Center Island Modern L-Shaped Kitchen Kitchen bar fridge in 3d Double kitchen sink Dacor Epicure 48" Kitchen 3D Kitchen Storage Module kitchen mechanical guide Sink and breakfast area 3d kitchen Integral kitchen 3d brazil embassy bogota colombia kitchen and living room Mabe stove ma07687ci1 kitchen housing designer kitchen kitchen 3d Furnished kitchen 3d kitchen Modern Stainless Steel Sink Compact Kitchen Module Kitchen with Service Elevator Sink kitchen3d Kitchen -details share your appreciation