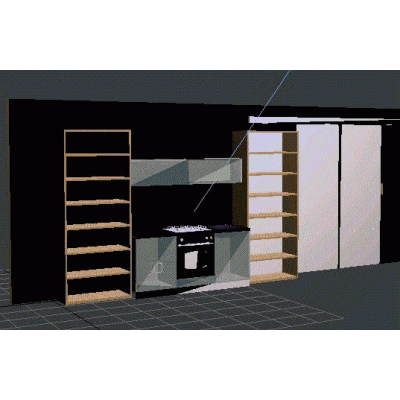
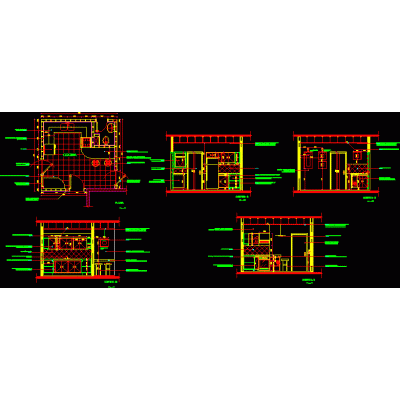
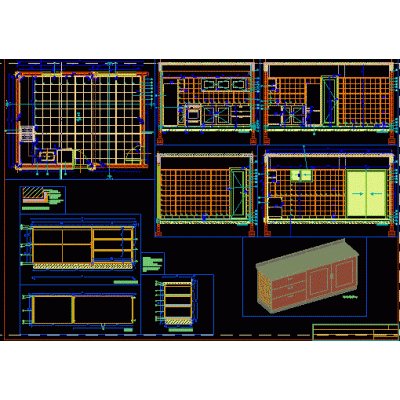
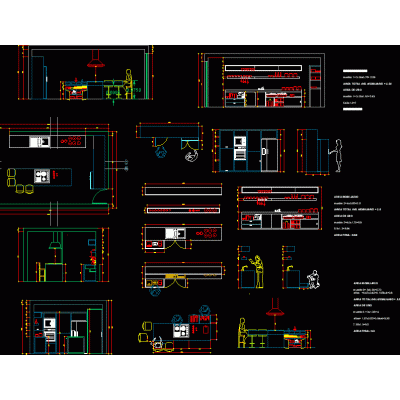
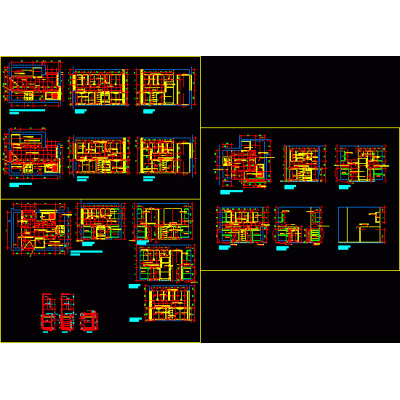
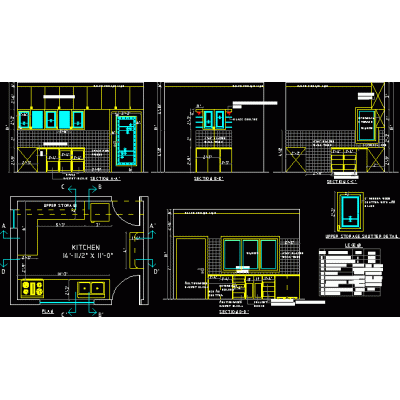
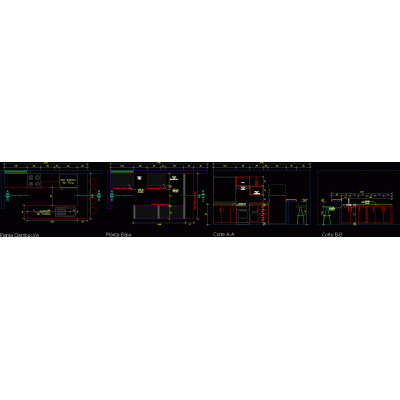
Home Furniture KitchenKitchenette 3d in revit DescriptionThis is a project that comprises floor plans; details and elevations of a small kitchen called kitchenette. Format RVT File size 1.91 MB DOWNLOAD Related Entries Kohler Vault 3D Sink kitchen decoration Kitchen Kitchen and laundry detail Modern Double Bowl Sink Island of cooking Dacor 3D Plate Warmer Industrial kitchen equipment Sink and breakfast area full kitchen 3d Sink Viking stove of 60 (plan and elevation Functional Kitchen Layout Kitchen 3d built-in stove 3d kitchen Central island for kitchen kitchen furniture kitchen design kitchen det. kitchen full details 3d coffee maker Stove - kitchen 3d Kitchen bar max kitchen detail Modern Kitchen in 3D Extraction hood 3d Kitchen and Stove Plan Pava 3d kitchen share your appreciation