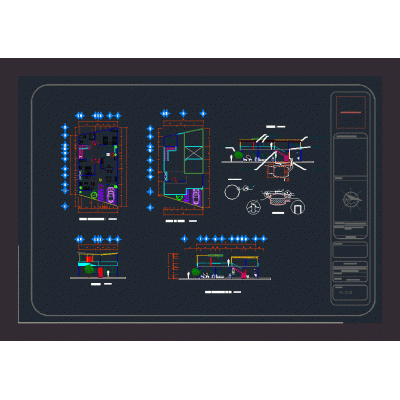
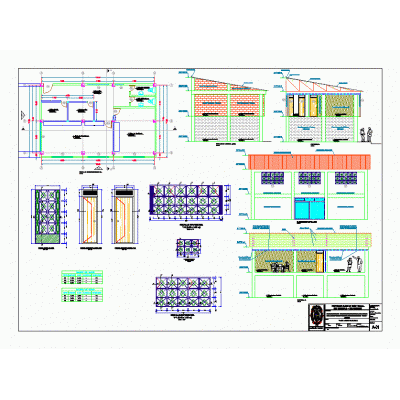
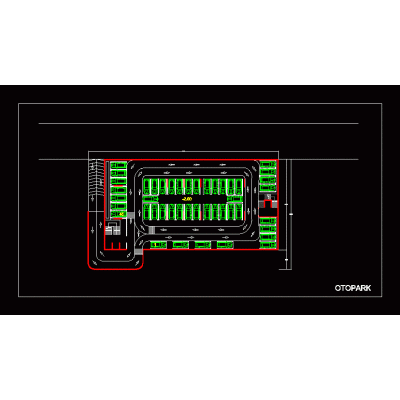
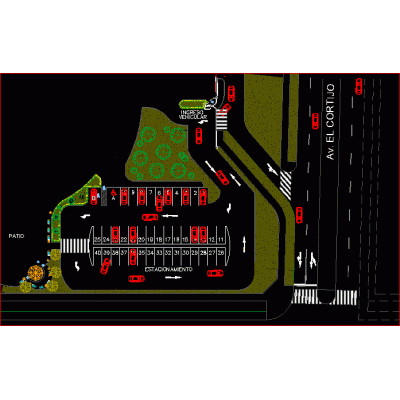
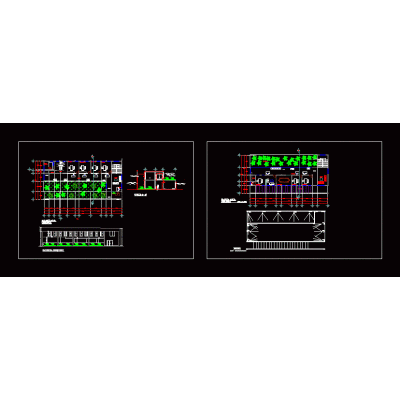
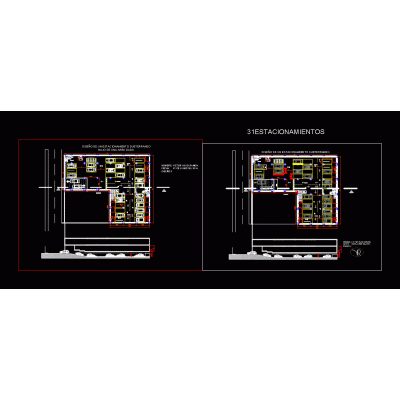
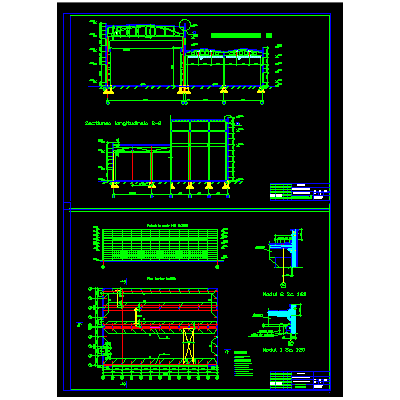
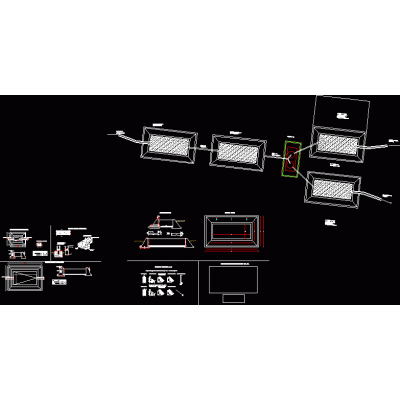
Home various projectsKiosk Descriptioncomplete plans Format DWG File size 1.88 MB DOWNLOAD Related Entries House - bioclimatic room Tier plane Parking lot Parking Offices with 8 cubicles Utility warehouse plan - elevation office project Comprehensive school project Sanitary unit for a school firefly pub hospital furniture Museum Planimetry Silva perez house - extension parking layout Shopping center - Lima Comprehensive Plan for the Agricultural Center moquegua municipal coliseum multifamily housing building for industries Acid water treatment Complete Multi-Family Building Project Origami theater and play houses Public Ministry - Hunacayo Business center Casuarina Bay Beach Resort dwelling in the cypresses 4 star hotel 3d house room 5-Star Coastal Hotel on 15 Levels fruit institute share your appreciation