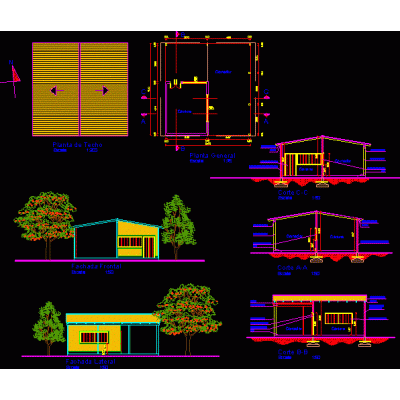
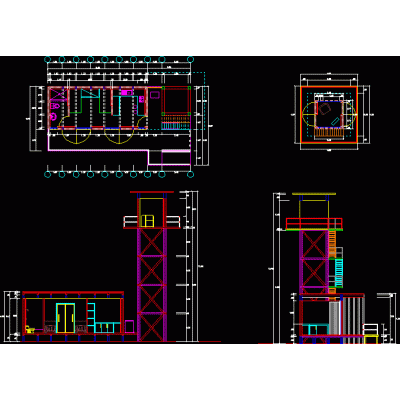
Home various projectsComprehensive Plan for the Agricultural Center DescriptionExplore the detailed design of an agricultural training center, including layouts, sections, and essential specifications. Format DWG File size 20.79 MB DOWNLOAD Related Entries paper processing plant Apartment type accommodations Hospital Floor Plans Social housing 25 m2 3d conference room nice airport social local project Cultural center Audit office remodeling Container blocks CANTEEN Urban planification Industrial Shed Project Specifications and Cuts Hotel Museum proposal environmental ecological cultural center Multifamily housing project Residence Storage tank 20 m3 disco architectural plan Single-family home extension Levi health center. Structural proposal of a school dodoge dart Modern and very common 3d mugs to use Multifamily with basement and elevator Heat exchanger Municipality Pomac Forest Refuge Metal Shed for Mine 19x43 m share your appreciation