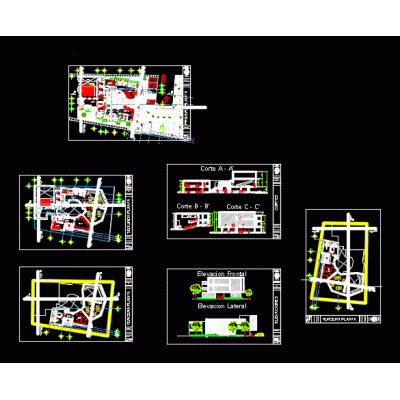
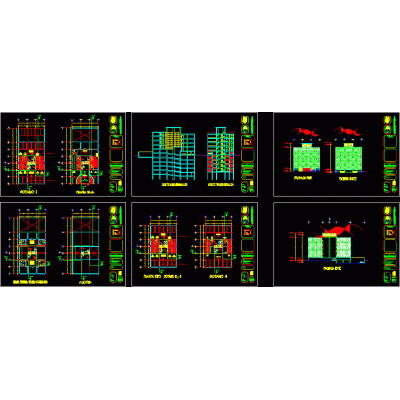
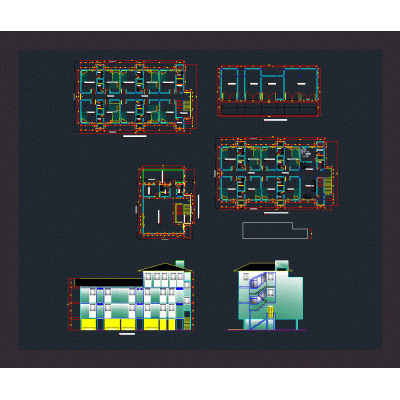
Home various projectsSocial housing 25 m2 DescriptionSocial housing of 25 m2 1 bedroom-kitchen-dining room-bathroom-living room architecture plans and construction details Format DWG File size 4.42 MB DOWNLOAD Related Entries Mini-hospital Shed Maternity waiting house Cultural center Cadastral Map of the Huayco Neighborhood Group of semi-detached houses Plan of a single-family home in Argentina Educational Project with Greenhouse Kiosk Plans of an administrative building Comprehensive Community Center Office building Restaurant Comprehensive High School Centro médico Multifamily house 3 levels two-family house Shop - aquapark center rural communal market Rural hotel House two floors 3 star hotel Medical center for 50 beds free people project secondary education classrooms art and culture center Parking Spaces Departments building Single-Family Home: Architectural, Electrical and Plumbing Plans San Antonio de Padua educational college share your appreciation