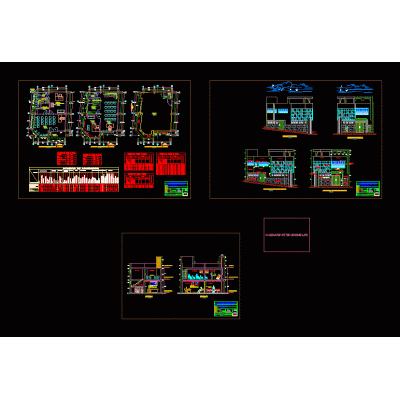
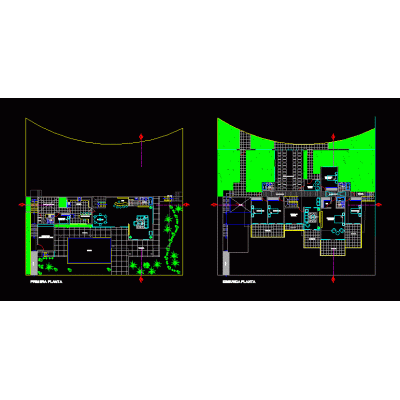
Home various projectsInterpretation Center DescriptionInterpretation center of nature tourist hostel; includes general distribution plan; plan of the 3 levels; plan of sections and elevations; in the department of cusco (ollantaytambo) Format DWG File size 1.78 MB DOWNLOAD Related Entries Office - interior and exterior 3d communal premises Faculty of architecture basin Structural design of mezzanine slabs for the graduate building of the Bolivian Catholic university arequipa shopping center Tourism hotel Panaderia Library and educational classroom Hospital College in the mountains Mall cabin complex Temporary jobs gallery tower house 3 story market General classroom plans; sports center and amphitheater multifamily housing School classrooms in the mountains 3d weekend house Language Center Plaza north zone jujuy Library Open wooden garage and gabled roof hospital for cutervo Governorate in usicayos peru Functional Design of a One-Story House Basic initial educational institution Beach house Sewer installation office building dance academy project share your appreciation