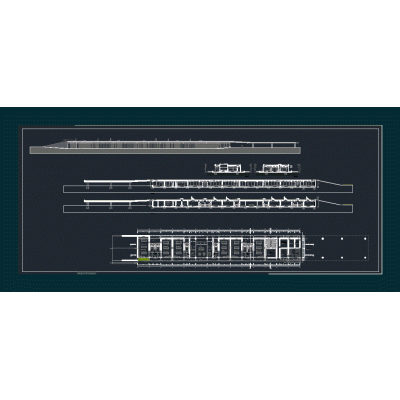
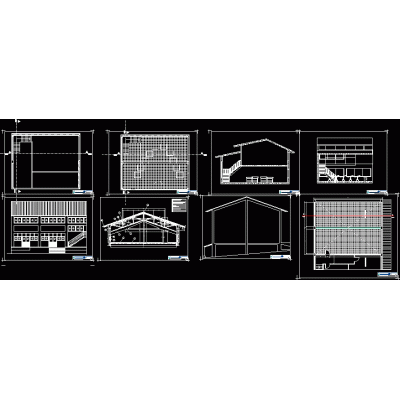
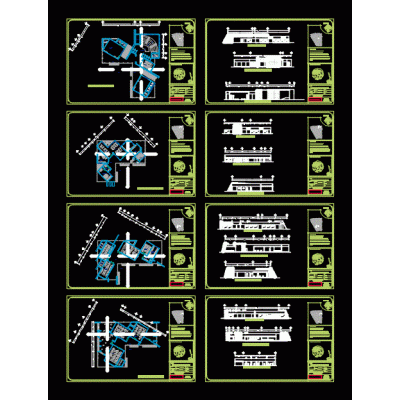
Home various projectsinitial college DescriptionInitial school - general planimetry with dimensions and furniture - sections - elevations Format DWG File size 975.10 KB DOWNLOAD Related Entries Industrial plant. Residential house universal rural housing archaeological research center ecological park Measurement booth detail - electric meter cabinet Two-Story House Extension Games room detail Detached house 160m2 Detailed Design of School Cafeteria housing for upper class Regional Mall ground floor (part2) Monograph Sunlighting and Ecoconstructions dwelling in the cypresses Restaurant recreation center Modern Corporate Building The clinic eco-lodge Bar Detailed Plan of Casa La Laguna multifamily building university pavilion metal truss Design of a Cultural Complex with Modern Structures minimal house parking lanes Architectural project of a cultural center Backyard public dining room share your appreciation