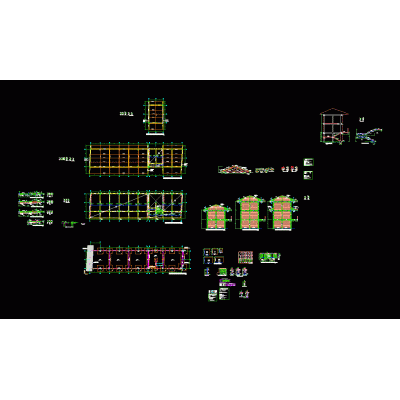
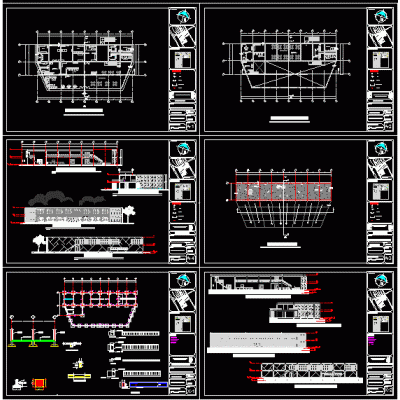
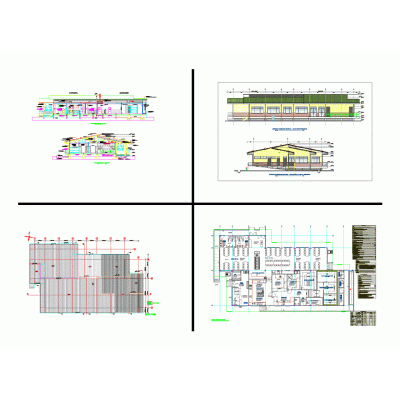
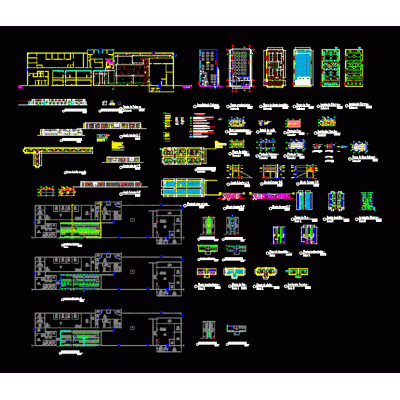
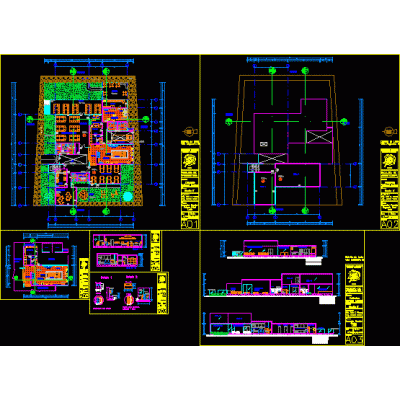
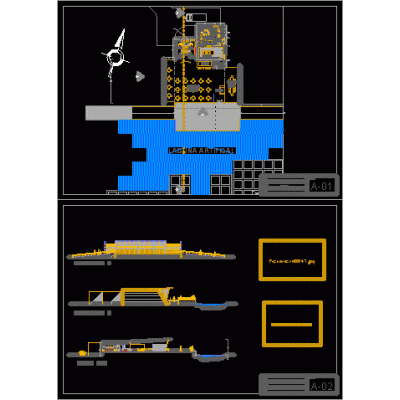
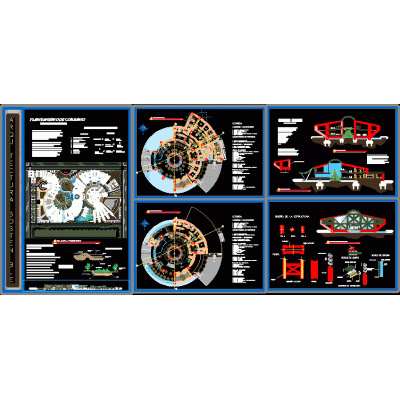
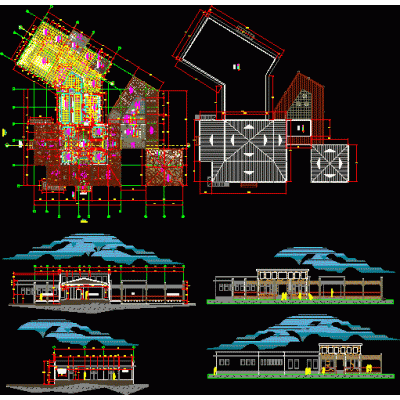
Home various projects Dining roomsArchitectural Design of a Hillside Restaurant DescriptionExplore the project for a hillside tourist restaurant, including a dining room, multipurpose room, and bungalows. It includes a site plan, sections, facades, and construction details. Format DWG File size 2.70 MB DOWNLOAD Related Entries Cienega university dining room Educational institution project with light coverage bar with swings Café Coffee shop Restaurant and services dining room plan Architecture project and art collage. kitchen dining room design hubbell remodel Dining room Restaurant popular restaurant Detail of the food court in a shopping complex Snack bar in 3d Coffee shop Hotel near road Restaurant - cafeteria Restaurant Cosmetology workshop - textile workshop vichacla educational unit Café Music school Restaurant industrial dining room Architectural plan of a restaurant Classroom modules - complete project Huanuco high performance school Modern Living and Dining Room Design Restaurant share your appreciation