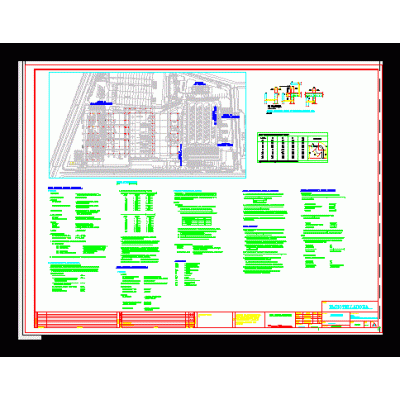
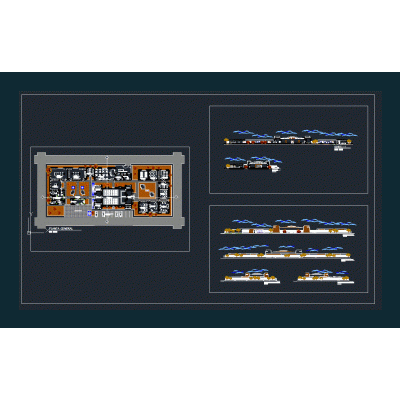
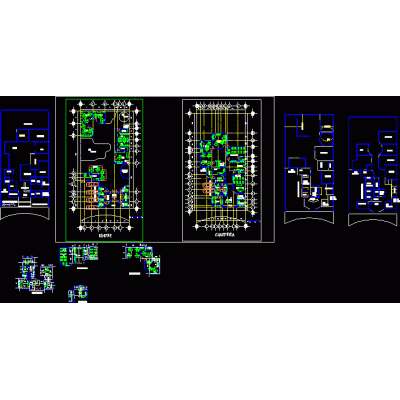
Home various projectsHeliport DescriptionHeliport. plants - plan - sections - details - dimensions - equipment Format DWG File size 1.40 MB DOWNLOAD Related Entries Cistern and pump room Shopping center in lima-peru Sum multipurpose room operating room with furniture 3d building Educational institution medical gases House room acaponeta nayarit bottle filling plant Two-story house Single family Home Administrative Office. Kindergarten single-family home Two classroom module School pole and bench apartment building Urban recreational park project Sanitary installations in building Mall Rehabilitation center for drug addicts in the city of Trujillo Complete Plan of Cultural Center multifamily draft School hospital laboratory furniture Anganwadi - courtyard shelter Executive housing project 2 levels Kindergarten 3d market square located with its stores 3d apartment building share your appreciation