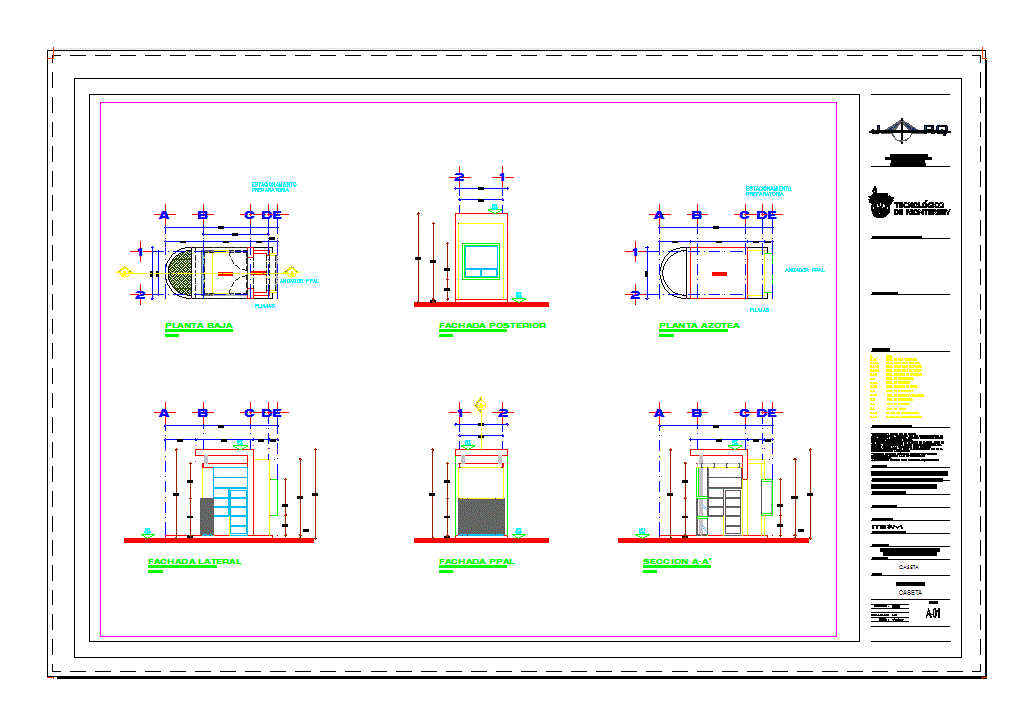
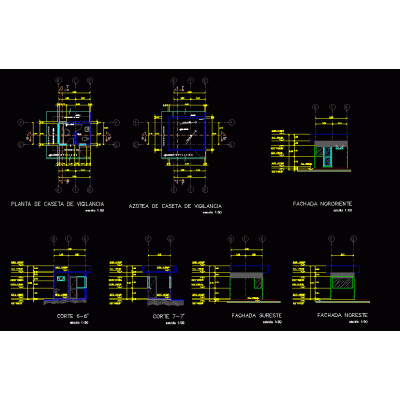
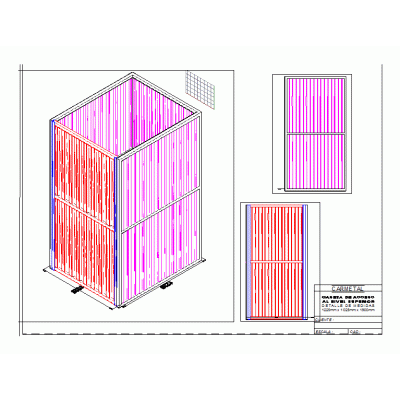
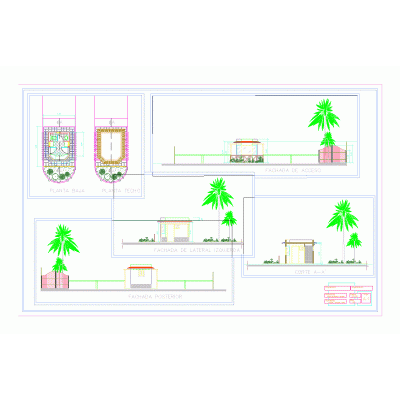
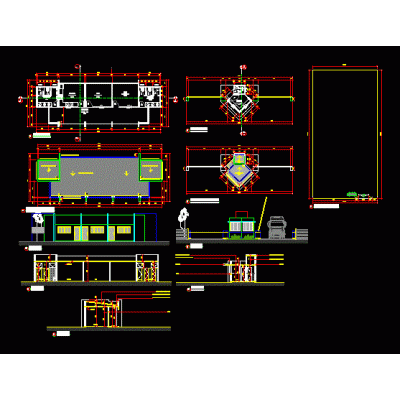
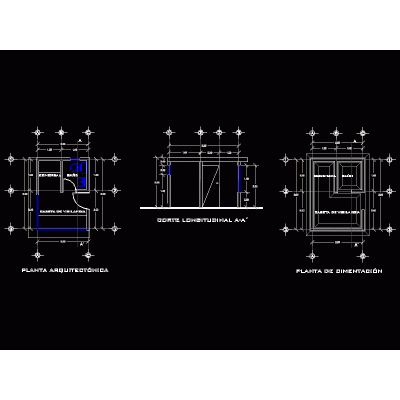
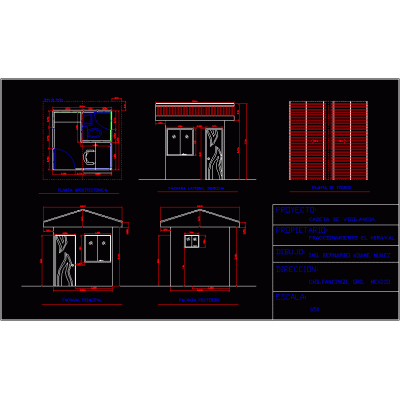
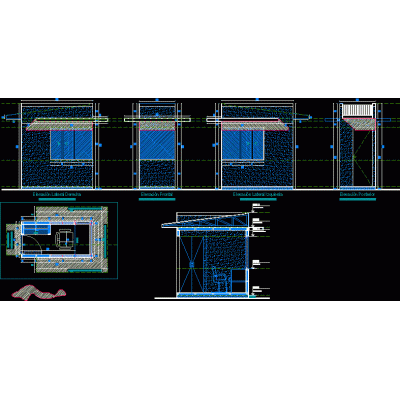
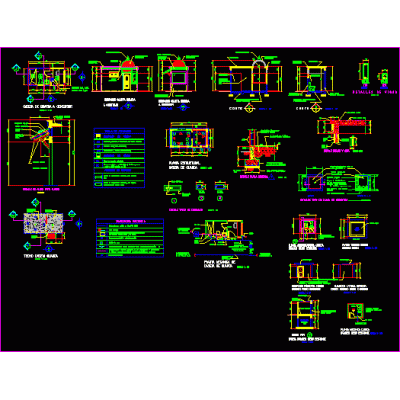
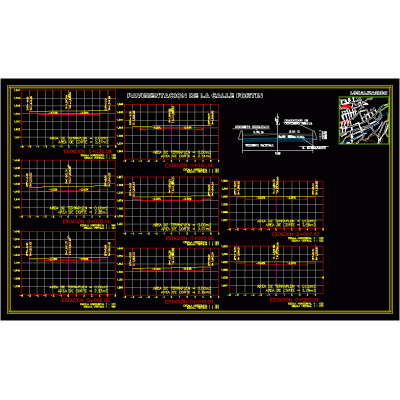
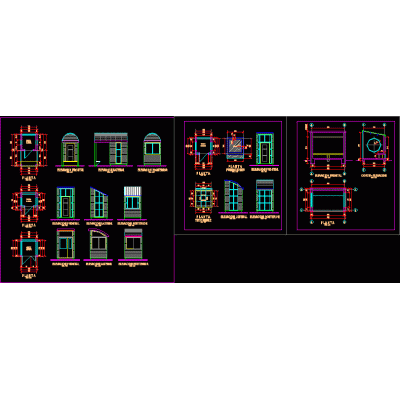
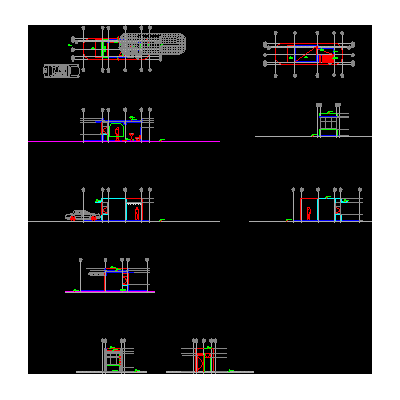
Home Accessibility Access Plansguardhouse DescriptionGuardhouse cubicle - plans - sections - views Format DWG File size 665.67 KB DOWNLOAD Related Entries Guardhouse Lobby with Modern Staircase Perimeter fence Detached house on the beach Box Perimeter fence plan with precast columns skp access turnstile surveillance box sentry box project Control house floor plan Guardhouse Guardhouse project Portico 3d urban access max Box Sentry box for security guard for u guardhouse Guardhouse Fortin Street Paving Sections Residential complex concierge remodeling Reservoir perimeter fence Office building guard booth toll booth Guardhouse sauna cover street paving street paving Pedestrian ramp emergency exit Entrance door 3d security checkpoint share your appreciation