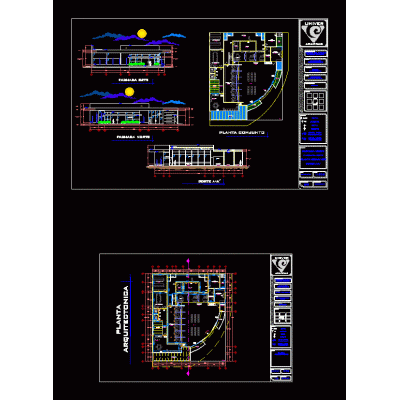
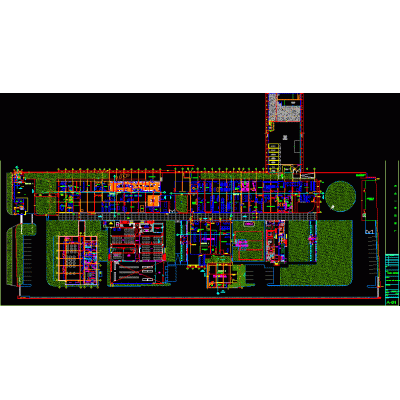
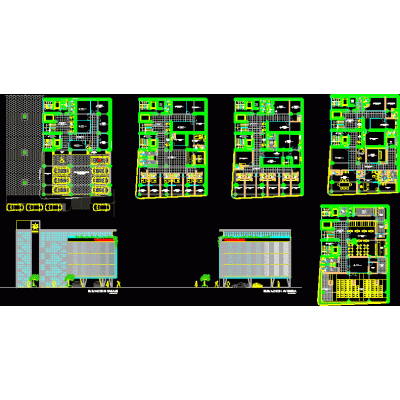
Home various projectsGuard house construction design project DescriptionThe guard house construction project is located in the republic of baku / azerbaijan. distribution plan, screed plan, roof floor plan, sewage plan, drinking water plan, energy data plan. autocad. Format DWG File size 6.61 MB DOWNLOAD Related Entries Community Center Single family Home Comprehensive Multi-Family Housing Plans blueprint of a bank multifamily Cosmetics and jewelry production plant Laboratory Detail of equipment in health posts Compact Hotel Floor Plan: 24 Rooms House with air conditioning Suite-resort Office building with commercial base residential school bank remodeling Administrative headquarters of education Comprehensive Design of a Churrascaria (steakhouse) detached house Scheme in hospital top view Lambayeque Lawyers Association Contest Liverpool shopping center complex Airport Our wines Playground Two-story single-family home Medical equipment industrial tire washer Cultural center - corporate building college - cuts coordination curves Building share your appreciation