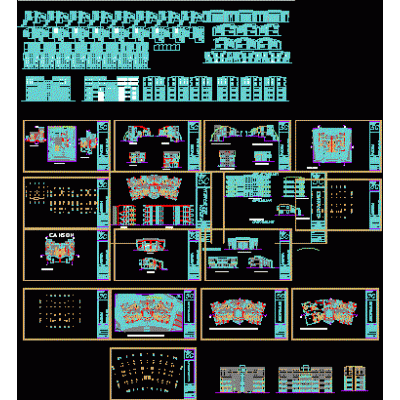
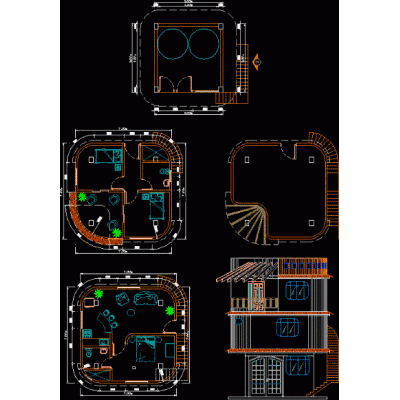
Home various projectsComprehensive Multi-Family Housing Plans DescriptionExplore detailed architectural, structural, and facility plans for a multi-family complex, accompanied by stunning renderings. Ideal for design and construction professionals. Format DWG File size 1.25 MB DOWNLOAD Related Entries office lobby Market cataphoresis plant housing complex Community Center classic style house Finished product warehouse Semi-detached House Design Commercial premises deposit 3d Office project with cafeteria District production center for the 10th district of Tarija university map Self-supporting roof The clinic Single family home design project Plan of a 100m2 multiple room One-story residential house project modern hospital eco-lodge Complete Plan of Multifamily Building Classroom module. Biotecture Public library hotel 3d multifamily Playground and construction details multifamily building Complete Modern Housing Design Bungalows - chancos share your appreciation