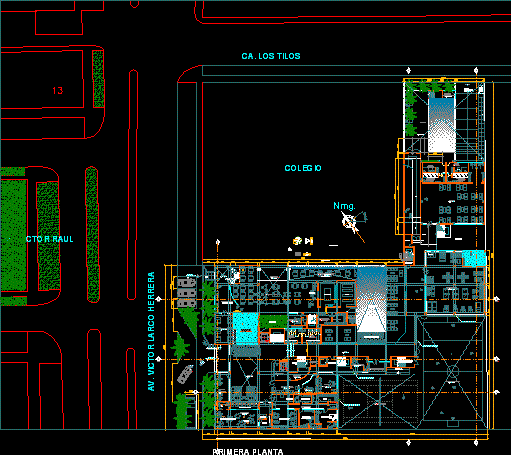
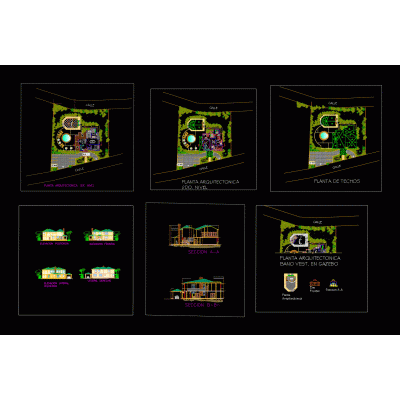
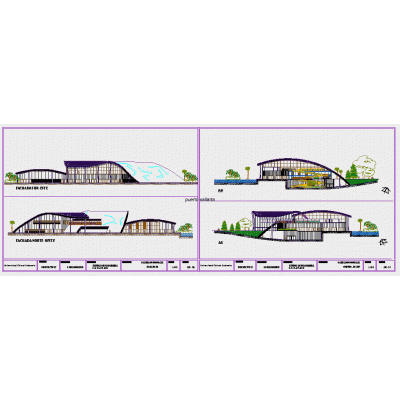
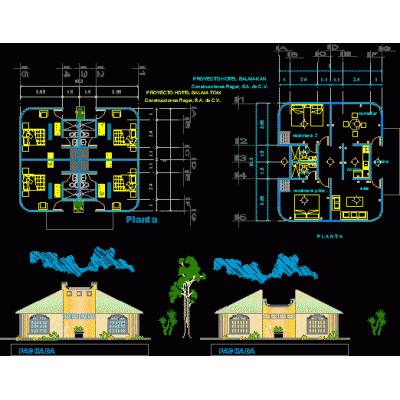
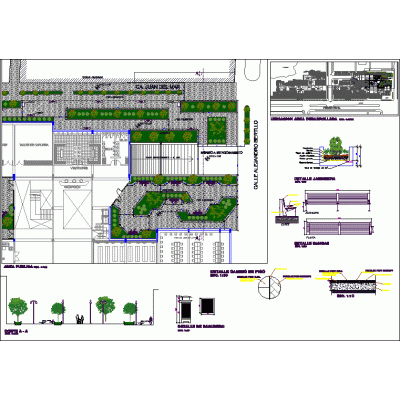
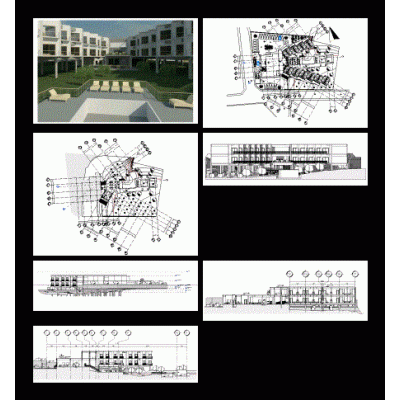
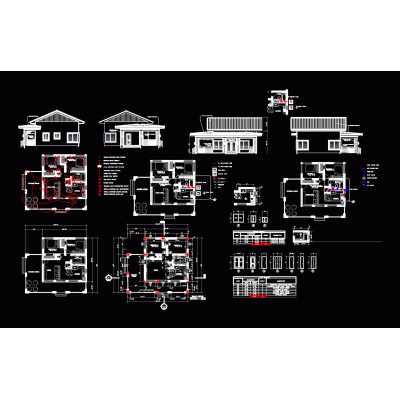
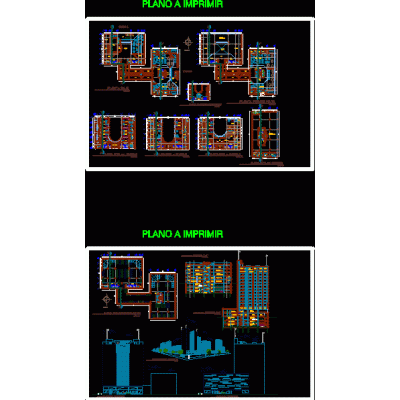
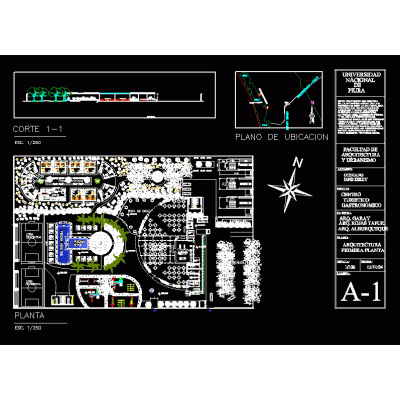
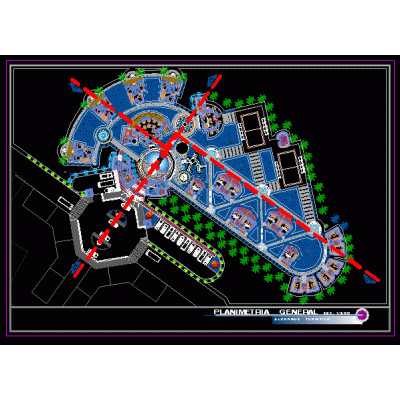
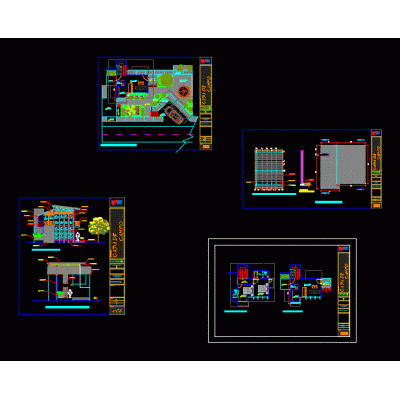
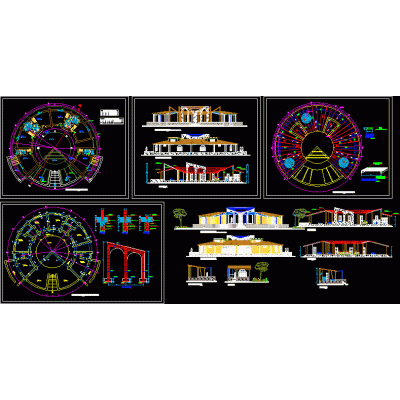
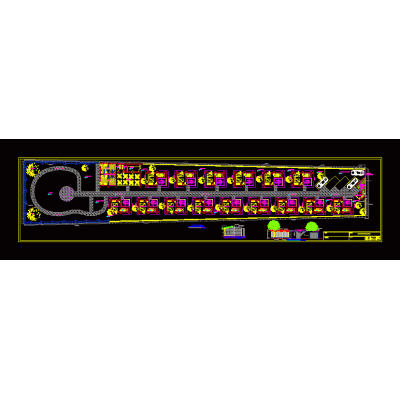
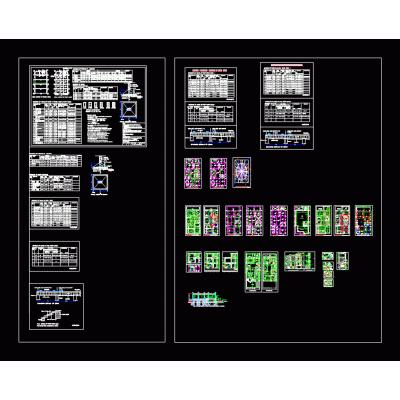
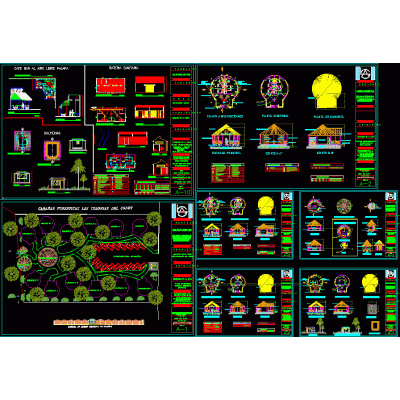
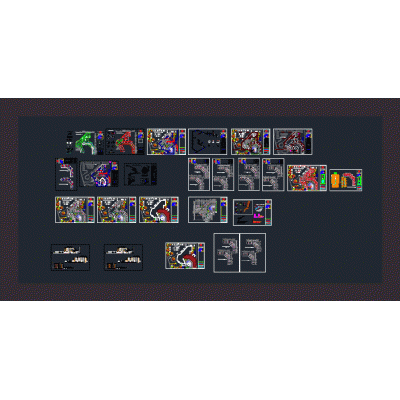
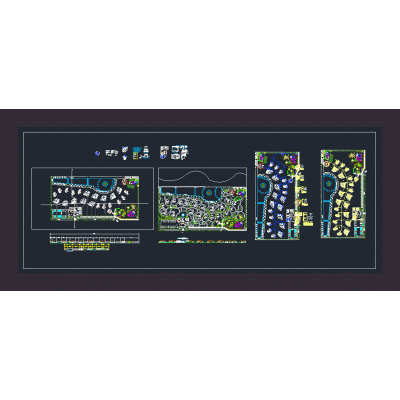
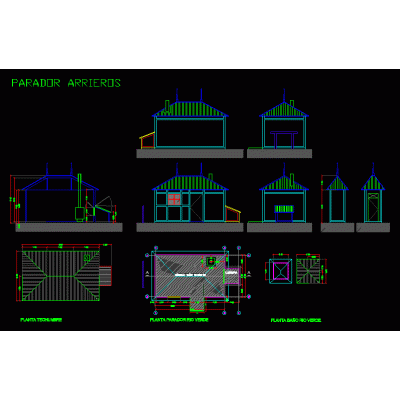
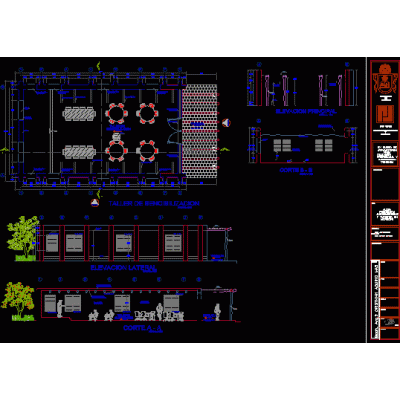
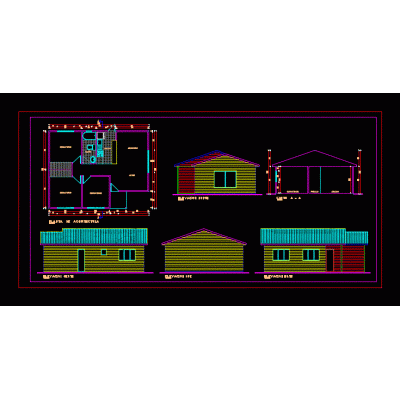
This detailed CAD drawing illustrates the ground floor of a luxury hotel, accurately showing common areas, guest rooms, and essential amenities. Ideal for architects and designers interested in the planning and construction of high-end hotels.
-
Format
DWG
-
File size
6.54 MB
-