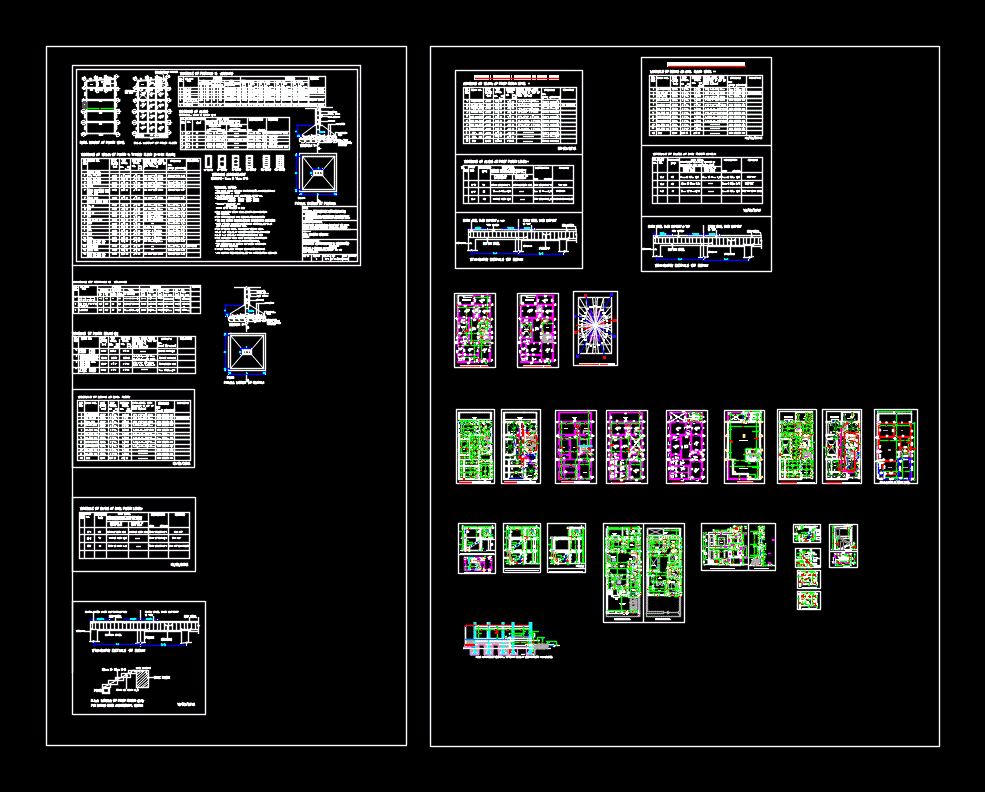
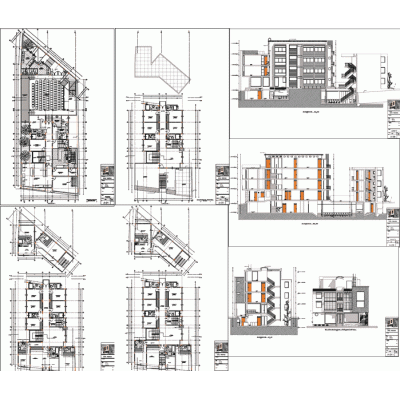
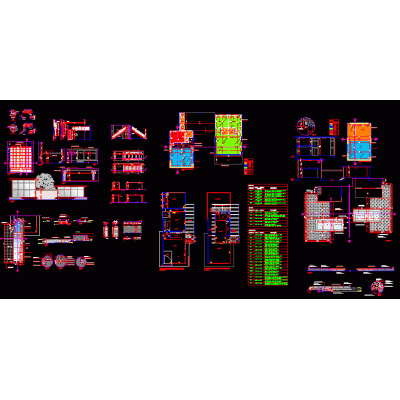
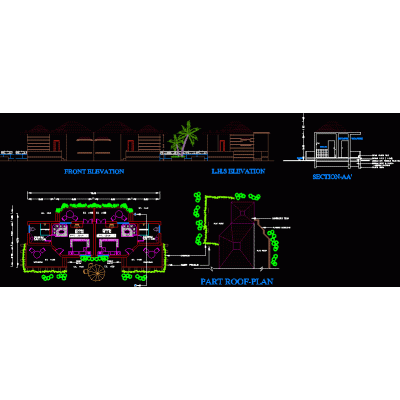
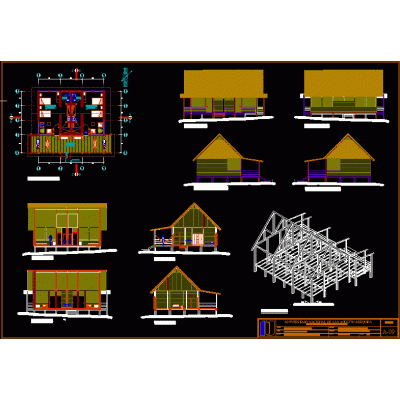
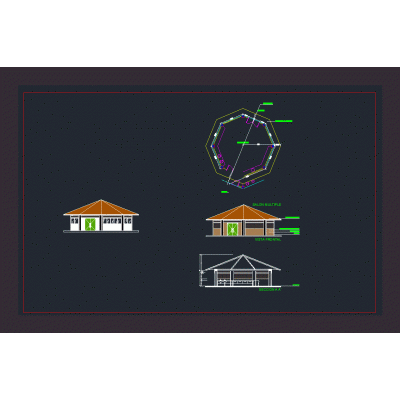
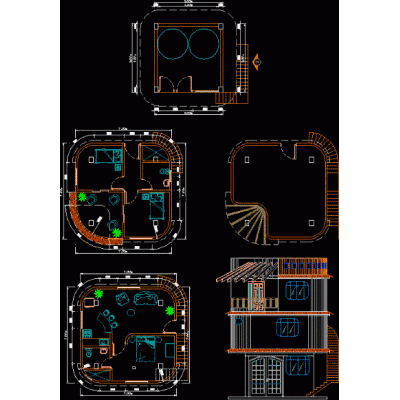
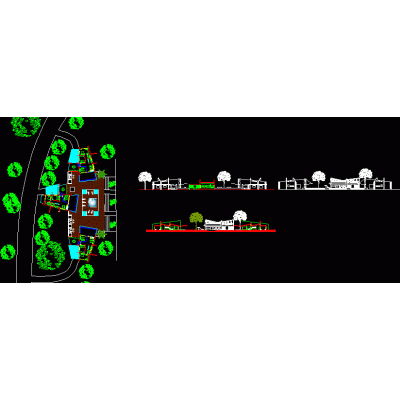
Home various projects Tourism and Recreationbungalow layout design DescriptionDetailed design of a bungalow according to vastu planning with beam; column and slab programming exercises with detailed band section; working drawing and interior design with furniture. Format DWG File size 2.86 MB DOWNLOAD Related Entries Beach side restaurant and bar complete cabin tourist boardwalk Spa muleteer posts hotel pdf Viewpoint house - likanray lake Pimentel project - information module 3d cultural center Touristic center guest house tourist hostel San Lorenzo Island Aquarium - General Plan Ecolodge log cabin Contemporary museum in Cusco Electrical installation in apartment building winter resort wooden kiosk Thermal station Tehuamixtle viewpoint; jalisco bmp Amateur soccer fields tourist resort Recreational complex - puno Multipurpose recreational complex in the center of the town of Viscas eco hotel 3d palapa3d Convention Center Comparative table of areas for ecotourism centers Bungalows - chancos Set 3 bungalow share your appreciation