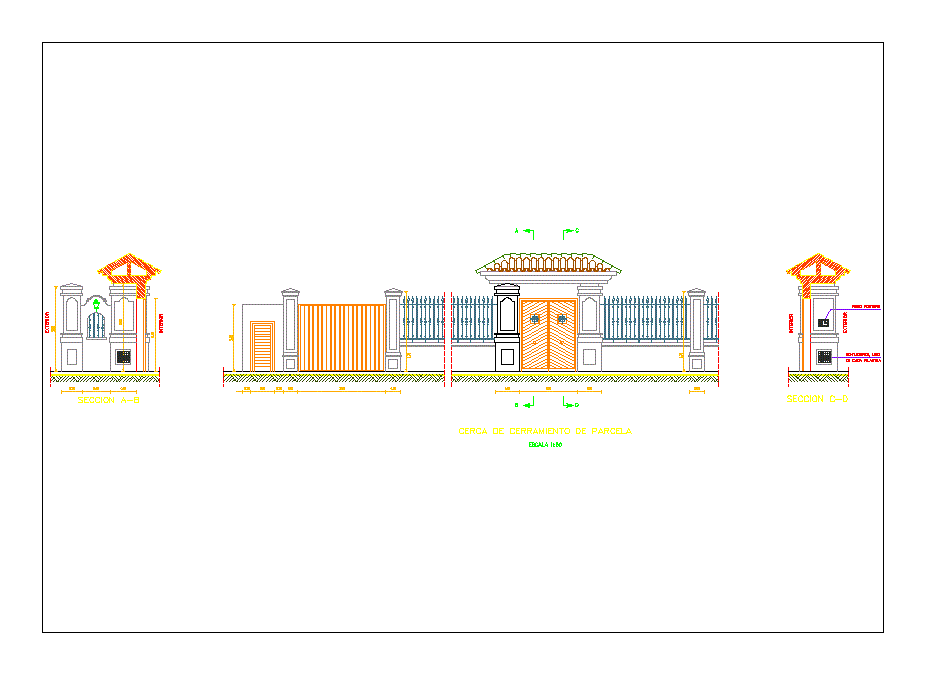
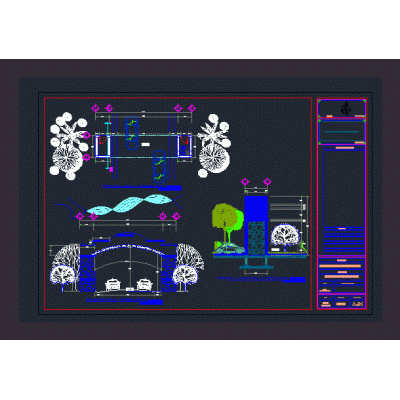
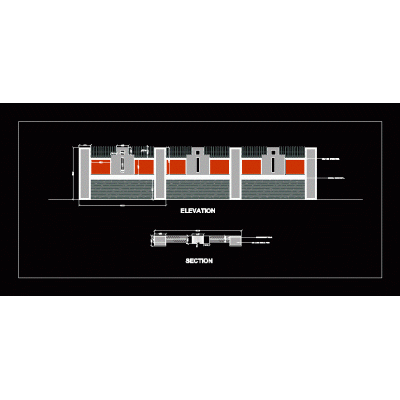
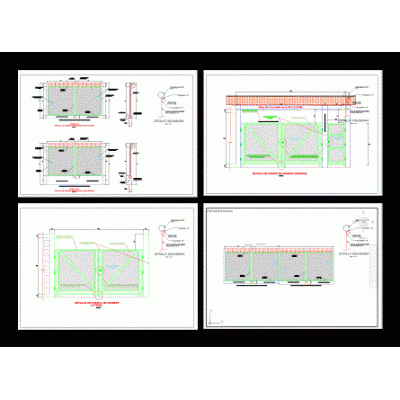
Home Accessibility Access PlansGate with Bars and Roof DescriptionView and section of an elegant entrance gate with bars and a roof, ideal for gardens and main entrances. Format DWG File size 104.94 KB DOWNLOAD Related Entries Remodeling of the skp goal Guardhouse access entrance Portico h: 5.50 ml. Facade gate wall 3d Blacksmith gate and chapel Guardhouse Hydraulic Concrete Paving Design Box Guardhouse Accesses - movement of vehicles 3d easy chair Surveillance and control booth plans surveillance booth 3d guardhouse Arch for entrance to municipality Entrance to urbanization 3d skp Guardhouse complex wall Urban Paving Design control booth Urbanized Road Access Project zip fence Access gate of a 3d ranch Citadel entrance gate project cycle track project colored reception 3d checkpoint Arrival portal project sentry box project share your appreciation