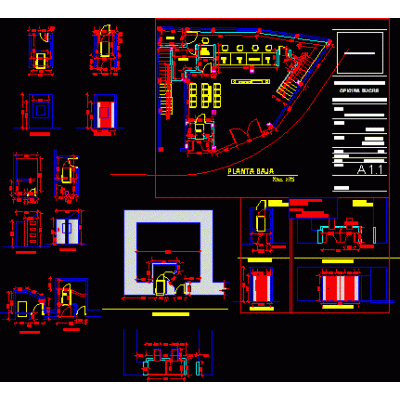
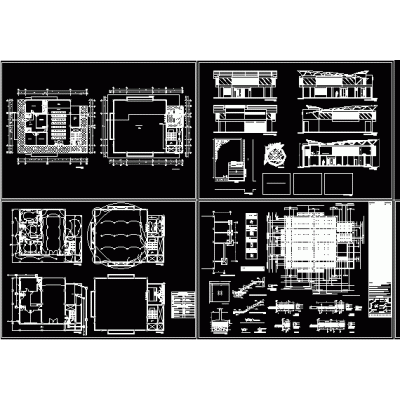
Home various projectssentry box DescriptionSentry box - plants - details Format DWG File size 537.75 KB DOWNLOAD Related Entries Architecture facuilty ATMs multipurpose premises Housing House room 2 levels Development of a library of a metropolitan park - autocad Cultural and sports recreation center chiclayo nightclub Hybrid building in the historic center Single-family house with two floors Glass Viewpoint community park Plans of the Bus Cooperative Headquarters Café Milkmaid recreational field Residential complex and offices Elevated Cabin for Flood-Prone Areas multifamily housing Development of multi-family structures chalet house house among the trees horizontal condominium APARTMENTS Hangar Plans Elevations and Sections private spa bioclimatic housing massage area Single family Home Salon share your appreciation