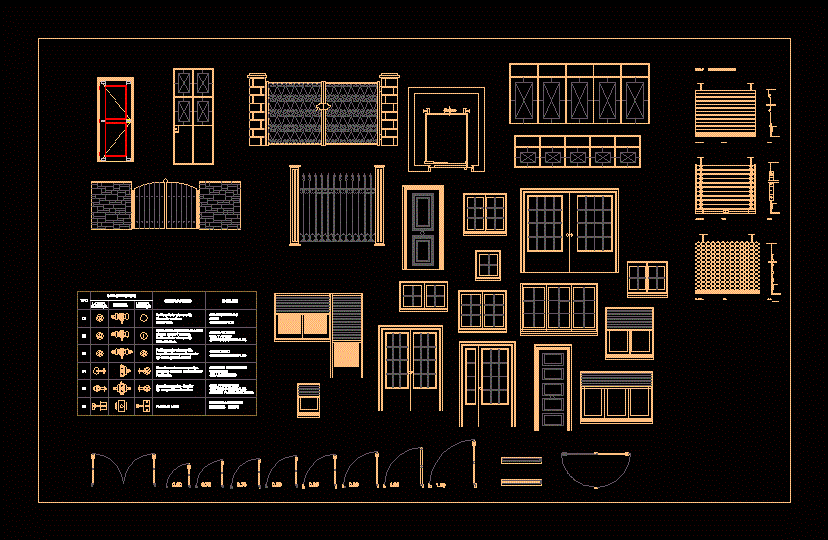
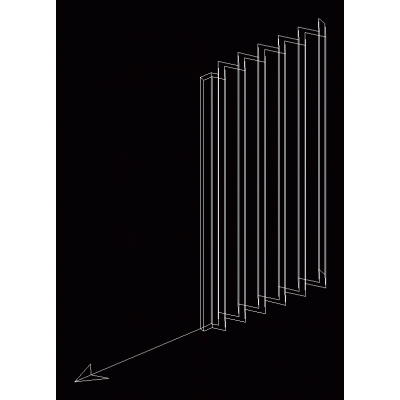
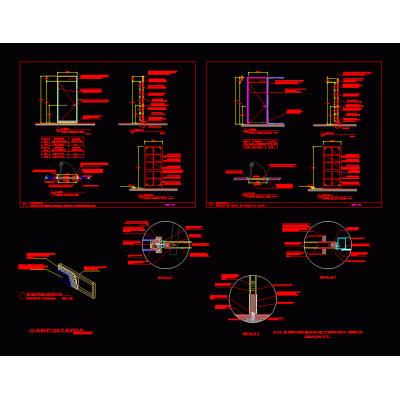
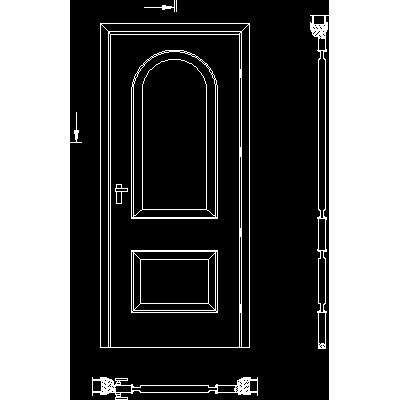
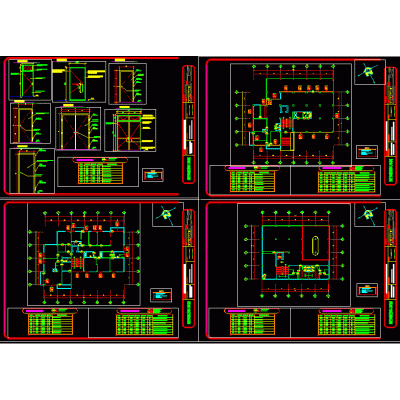
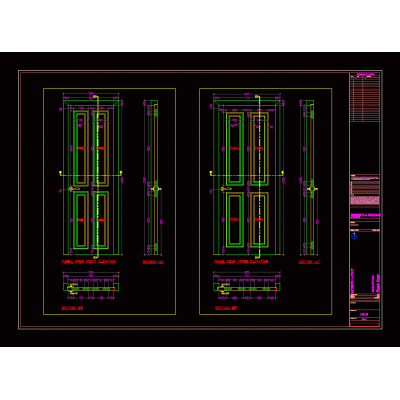
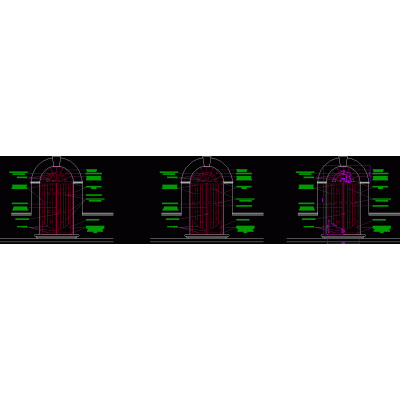
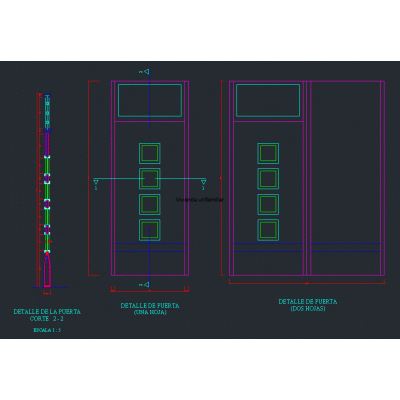
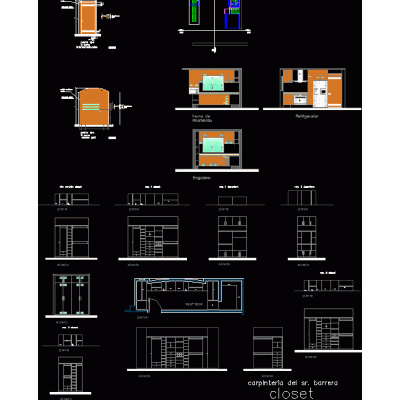
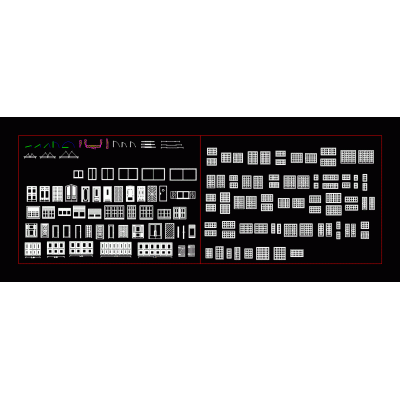
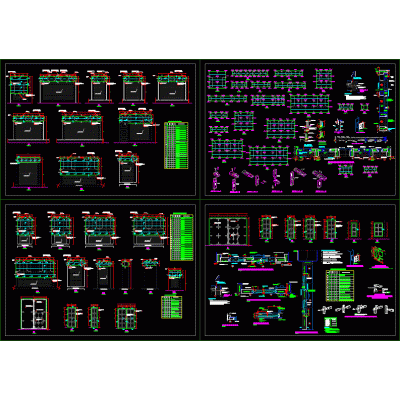
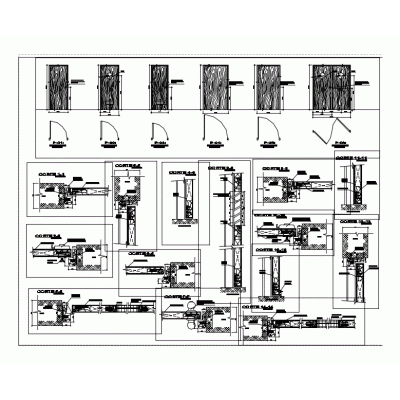
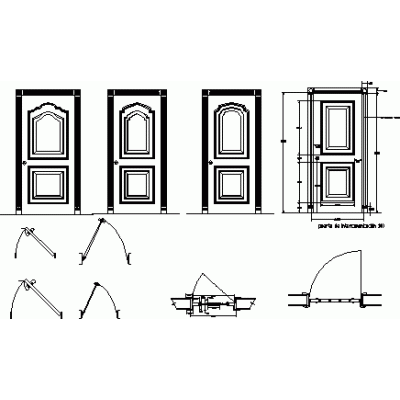
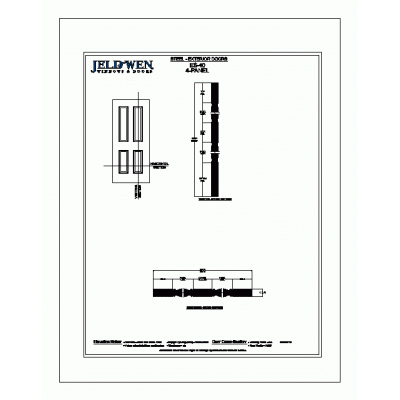
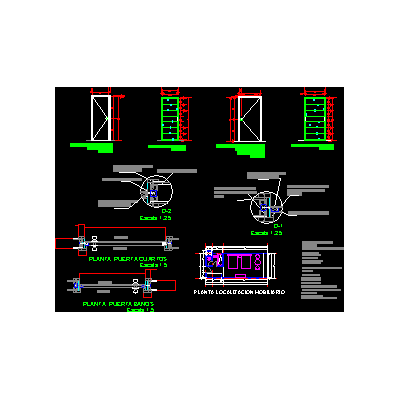
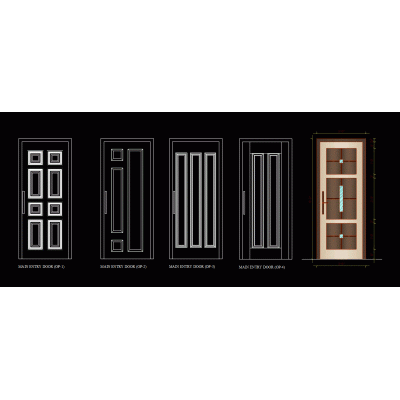
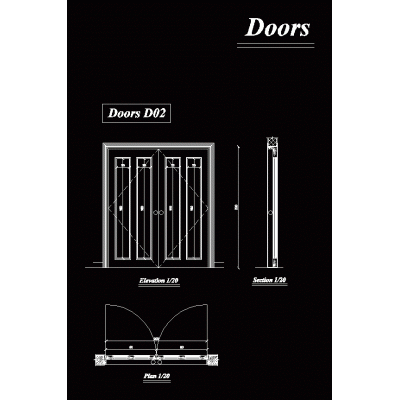
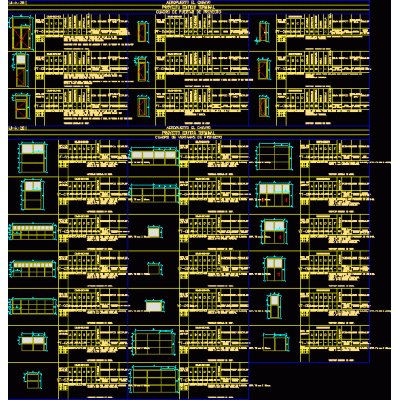
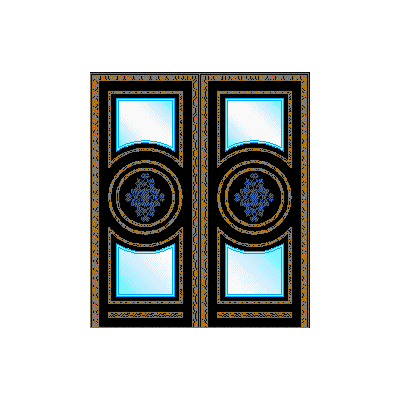
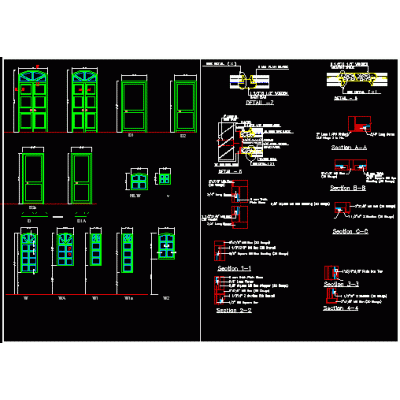
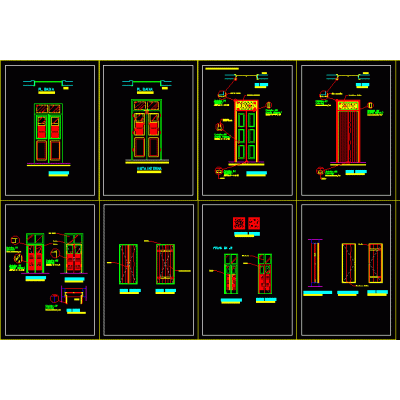
Home Openings DoorsDoor and window furniture DescriptionDesign of doors and windows in 2d; plant development and elevations. specifications of types of locks are also made Format DWG File size 138.64 KB DOWNLOAD Related Entries Folding door bali gate Door details Door Leaf 0,825M, Mod. 2 Doors Doors Doors Capitol Gate in Elevation Doors and windows Smooth Door with Bottom Ventilation Puerta de madeira Forjacasa door martin herreragarcia nl door detail Carpentry Doors and windows blocks Door details Plan of Construction Details of Wooden Doors Doors Opening details - table of finishes Outer door Wooden doors construction detail Editable elevation gate Doors Doors Doors and windows Elegant Double Door Wood and Ironwork Wooden Main Door with Circular Detail Doors and windows - details metallic sliding doors ancient door share your appreciation