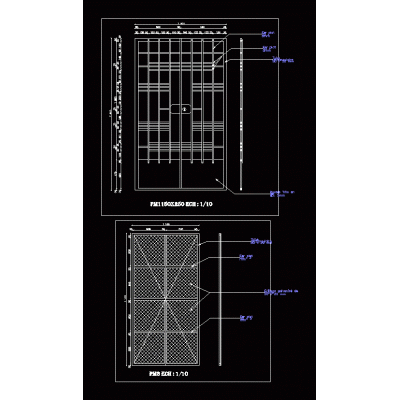
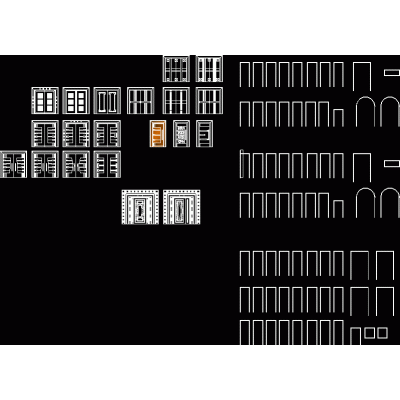
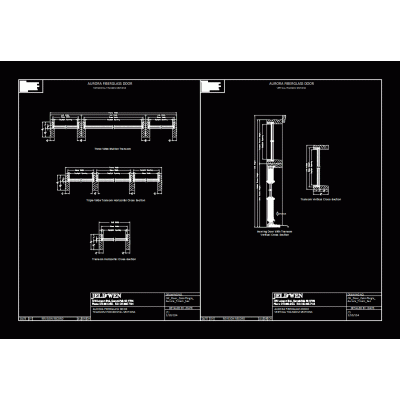
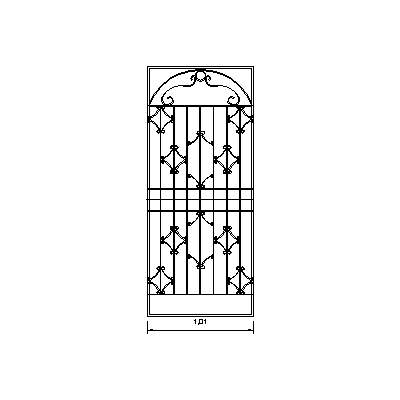
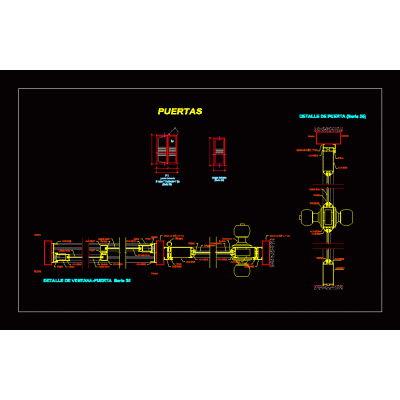
Home Openings DoorsMain Door in Elevation, Model 10 DescriptionDrawing in AutoCAD of a Front Door in Elevation, Model 10 Format DWG File size 9.44 KB DOWNLOAD Related Entries Metal door Security door Aluminum door door bookcase Doors door details Doors Detail of Sliding Chipboard Door Wooden plate doors - construction details Metal door double sliding door door details Sliding door Door Design Pack Doors Sections - aurora custom fiberglass - transom sections several doors Elegant Double Door with Contemporary Design Classic Interior Arch Door Door and window detail Detail of openings with form plywood door Detailed Plan of Rolling Metal Door Type doors and windows Sliding door Door Iron Door with Decorative Arch Glass door Detail of a door with a handle Details of doors and windows and construction detail share your appreciation