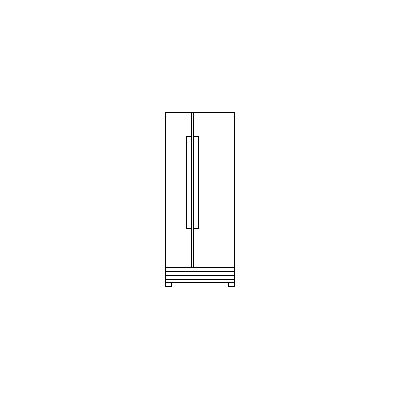
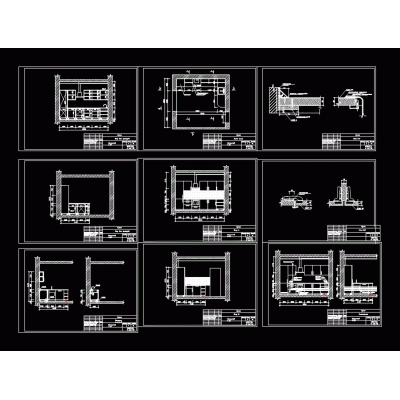
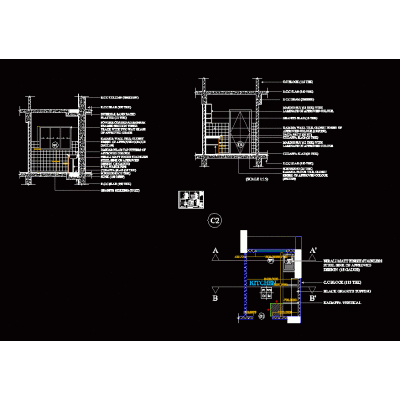
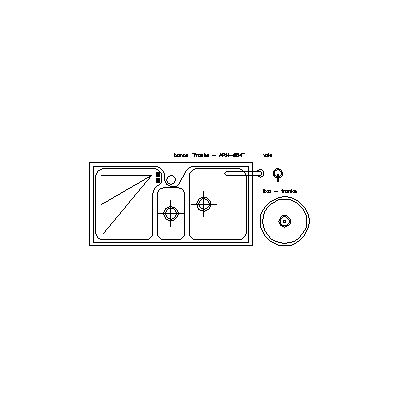
Home Furniture KitchenFront and Side View of Dishwasher DescriptionPlan and construction details of a dishwasher for kitchen design. Format DWG File size 6.25 KB DOWNLOAD Related Entries Triple Bowl Corner Sink kitchen details 3d kitchen Kitchen island countertop worktop l 3d kitchen Sink with furniture views Kitchen and laundry detail Hood mabe iomabe 600410 3d swan faucet with monoblock double curvature body sink and cabinet Kitchen kitchenette kitchen development restaurant kitchen Plan and isometric kitchen detail Kitchen furniture - cupboard - Double Door Refrigerator 3d exhaust fan Modern Kitchen in 3D Plans of a Kitchen 3d kitchen kitchen detail Double Kitchen Sink in Steel arawa kitchen 3d Electric stove Fanke Double Countertop Design 3d kitchen furniture 03 Kitchen scale 1 20 details and with material finishes share your appreciation