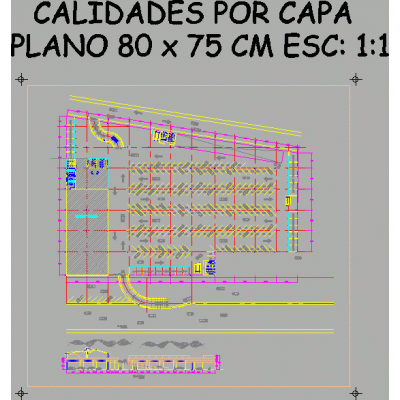
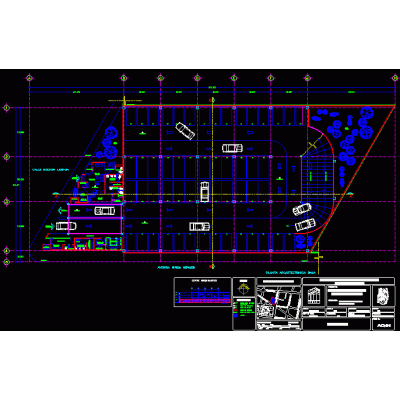
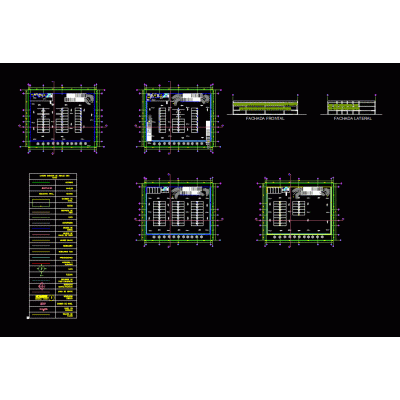
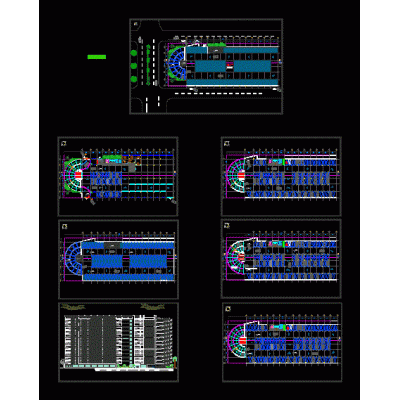
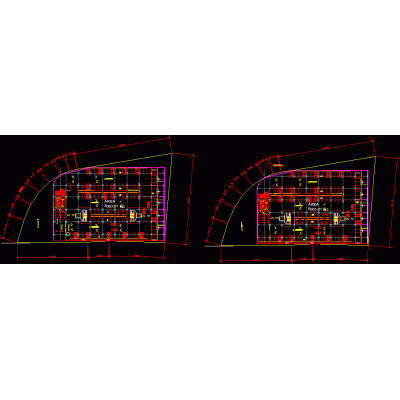
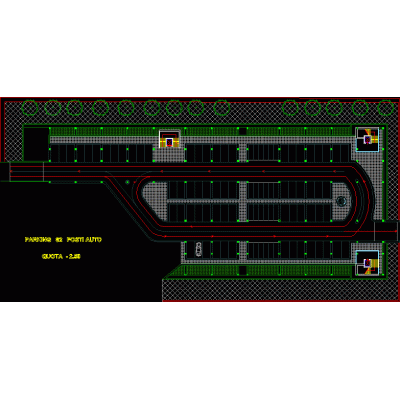
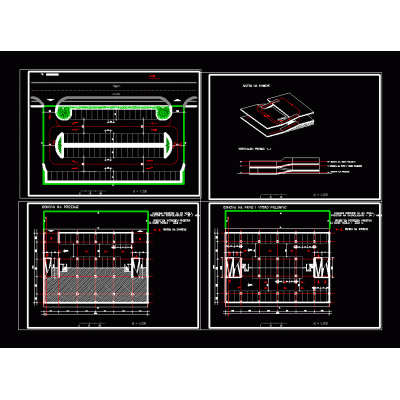
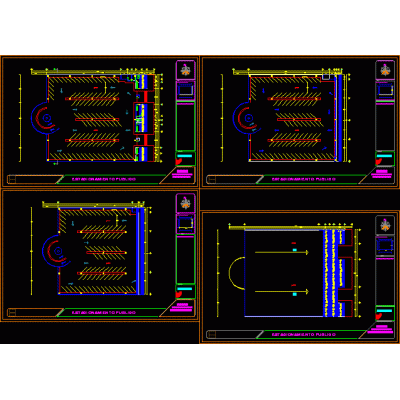
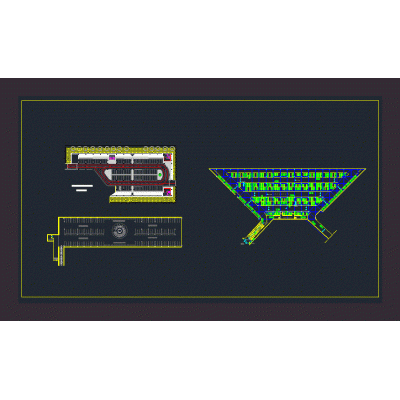
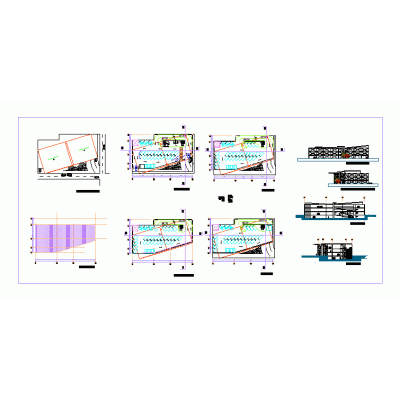
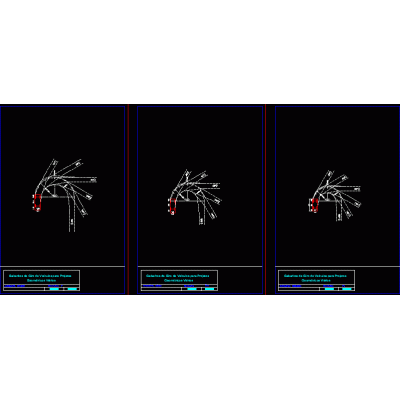
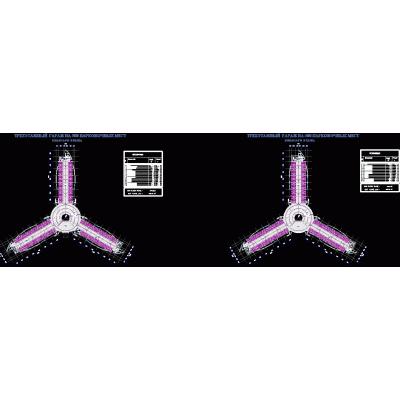
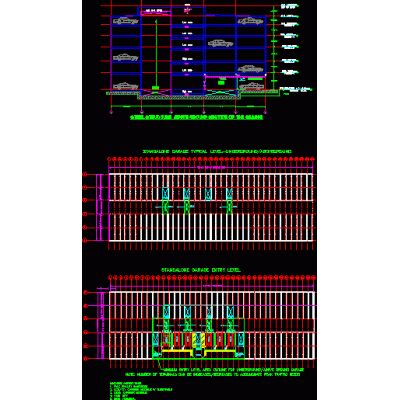
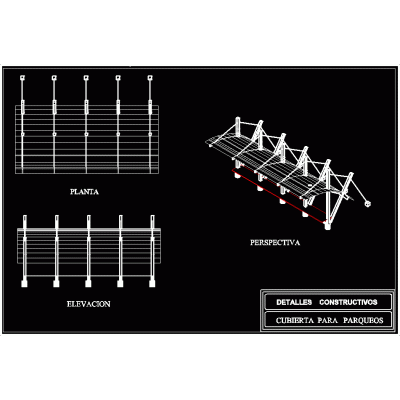
Home various projects Parking lotsfour levels parking DescriptionMulti-level parking; with space for two cars to transit; elevator and stairs to a central square Format DWG File size 5.02 MB DOWNLOAD Related Entries Parking parking plant 3d parking Private parking Commercial plaza parking lot Parking lots and rooftop offices taxi station structure of a parking lot Parking Spaces Parking capacity of 1500 cars Mall and car park complex complex Community House parking basement 3d parking Pergola parking ramp Parking garage parking shade sail Parking - top view private parking car gate parking schemes Garage for heavy machines Parking Spaces 3d parking Details for geometric road projects concept , parking cover Parking Spaces Cover for parking share your appreciation