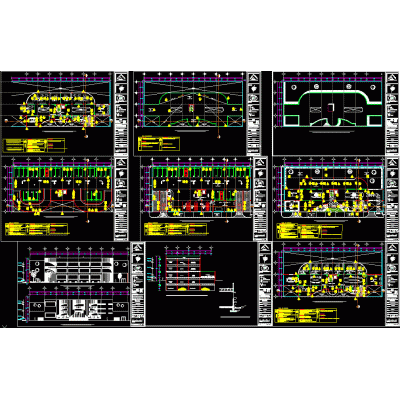
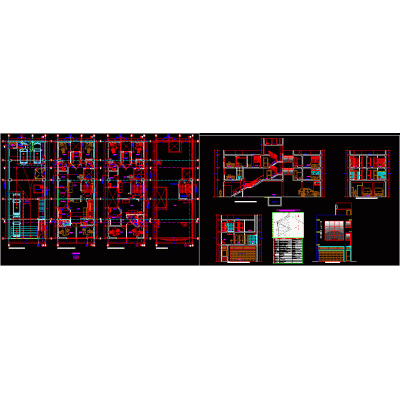
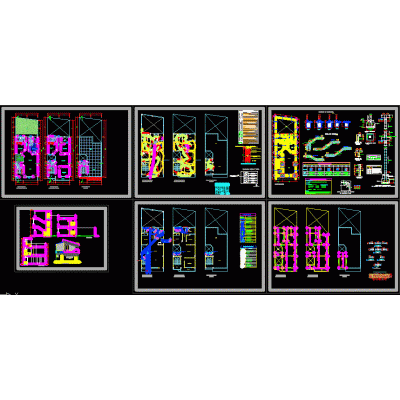
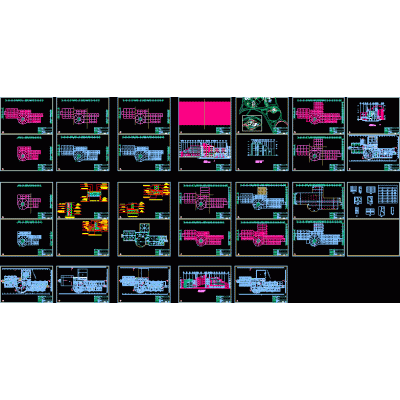
Home various projectsFour-Level Condominium Plans DescriptionExplore the comprehensive design of a four-story residential condominium, with detailed floor plans, sections, and facades. Ideal for architects and builders looking for modern inspiration. Format DWG File size 8.48 MB DOWNLOAD Related Entries Offices plan of finishes Landfill Community House Mall center la paz bolivia restaurant project accounting offices Mall Faculty of architecture and art Single family Home Design proposals for Puerto El Triunfo (El Salvador) Chotuna site museum Drama Social center 400m2 dental clinic Hotel. Social lunchroom Stand for shopping centers College project; secondary educational institution Academic building plans Single-family house 2 levels Multifamily housing with premises fruit institute horizontal condominium Detached house in thatch Theater and cultural spaces reception center Hotel Detail of Foundry Cover for Public Lighting Box Kiosk-artisans 3d Comprehensive Plan of Technical College share your appreciation