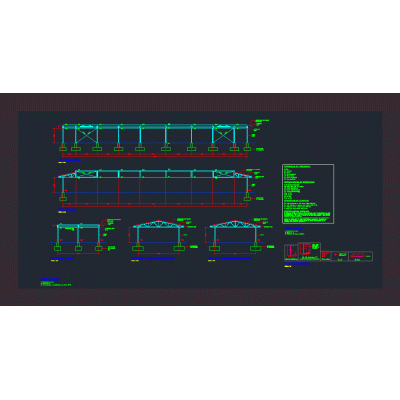
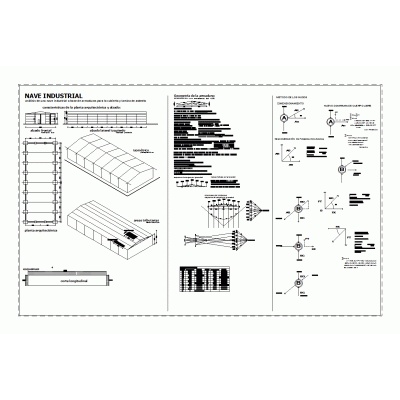
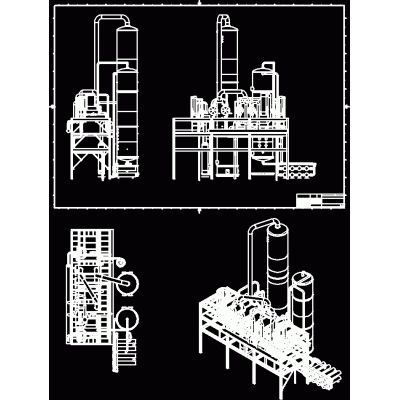
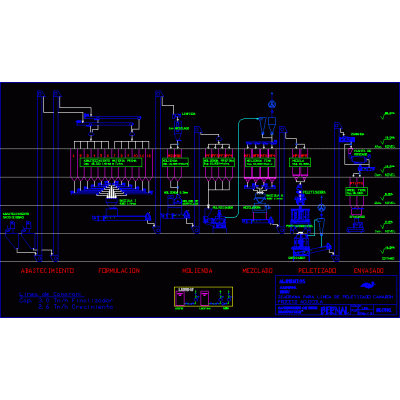
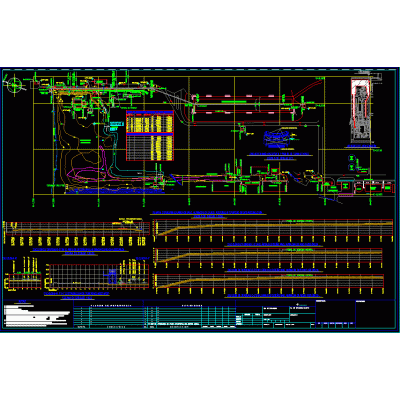
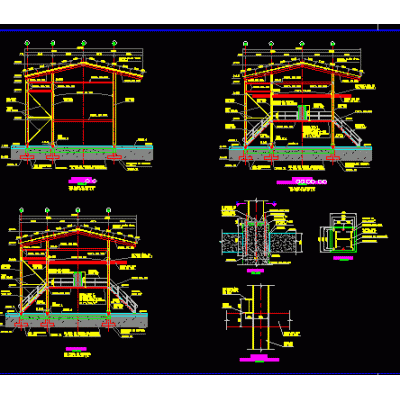
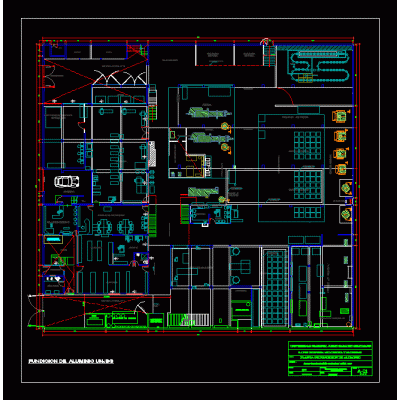
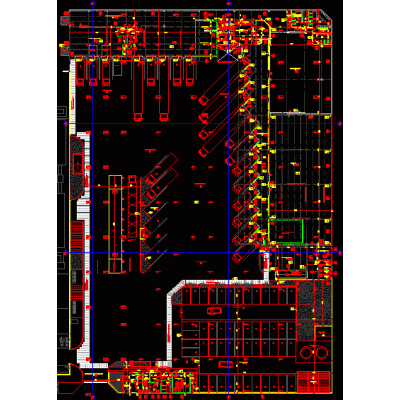
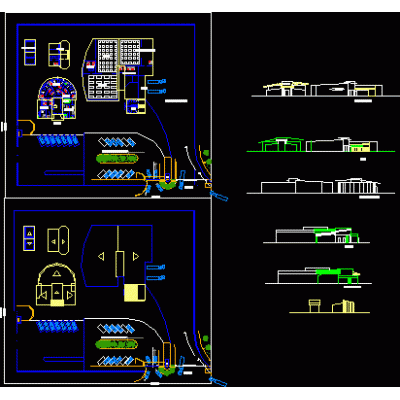
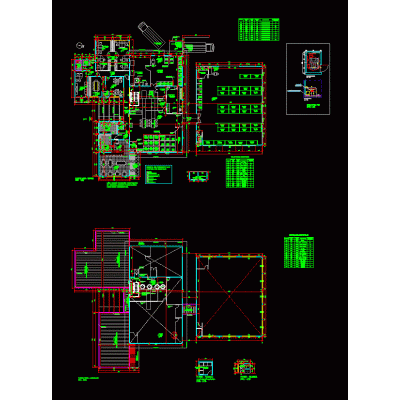
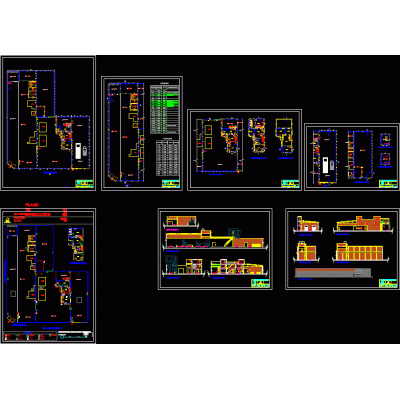
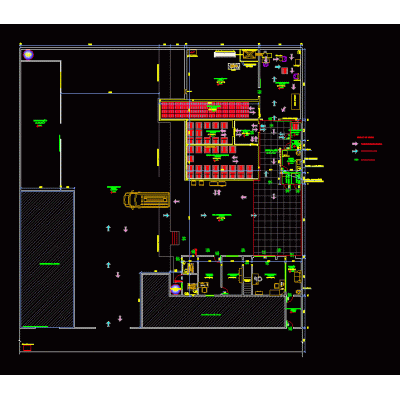
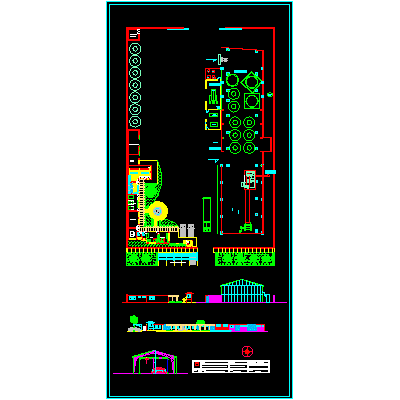
Home various projects Industrial plantsfeed processing plant DescriptionDesign plan of a small animal feed processing plant; the blueprint is shown; cut and details autocad 2018 Format DWG File size 6.91 MB DOWNLOAD Related Entries Fish processing factory - drawing in revit Industrial unit Calculation of industrial warehouse and large 3d lattice wood drying Distillery Balanced food plant for shrimp Top view for pai rice process Phosphoric industry topographic plan Tank truck loading structure aluminum casting Laboratory remodeling Gas Station Complete Set Industrial plant jean workshop Plant preserved pine wood panels Precast concrete factory pipingmanifold Cosmetic industry input factory agro-industrial technology center mining camp ice factory ice cream factory 3D Model of Industrial Pump Expansion - Baquedano plant dairy plant Cooling chambers Control and instrumentation electrical plan factory steel fabrication Square with road axis 3ds share your appreciation