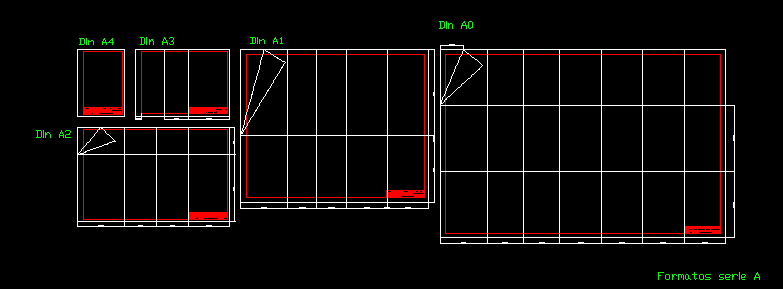
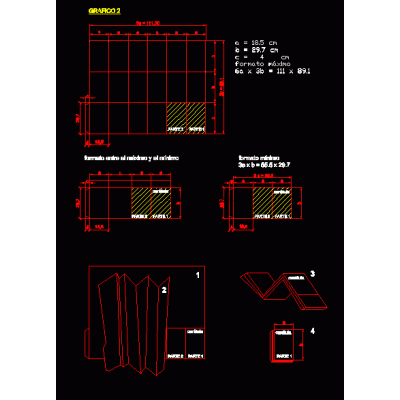
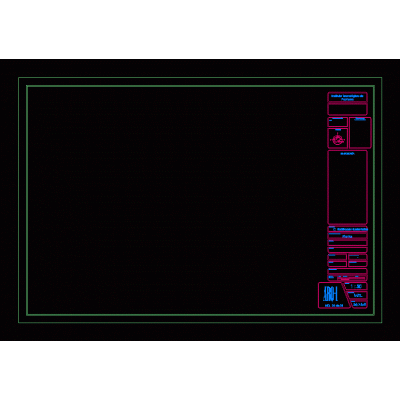
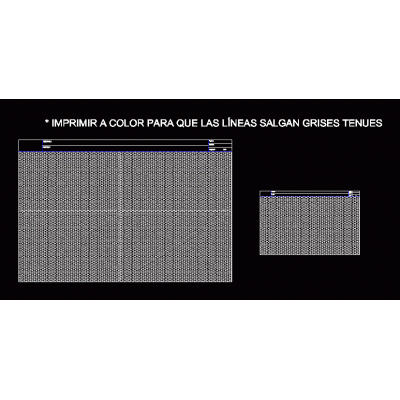
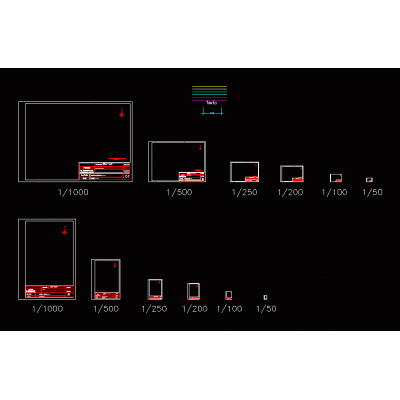
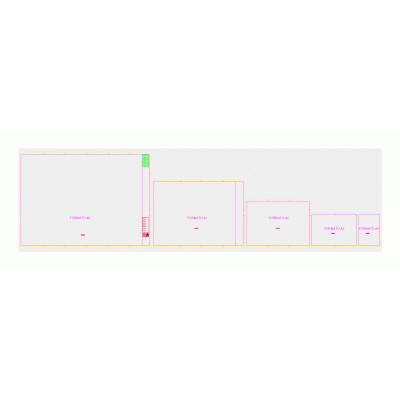
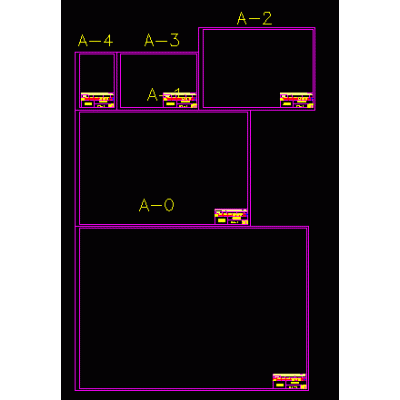
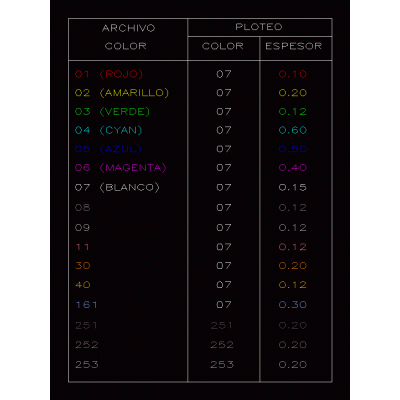
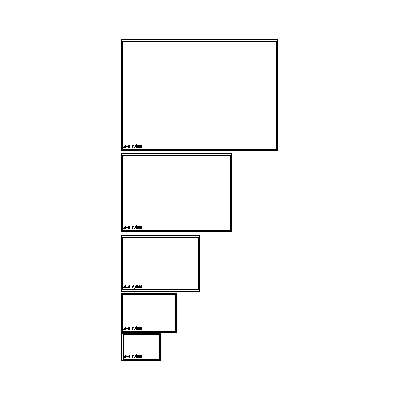
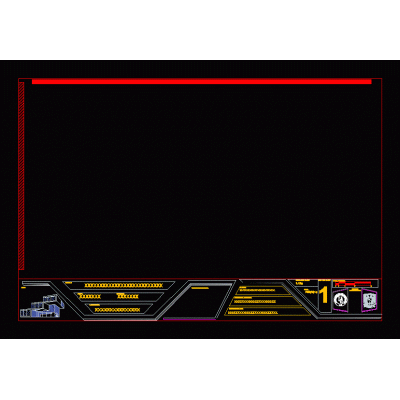
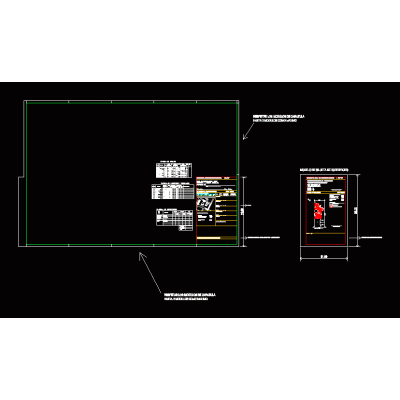
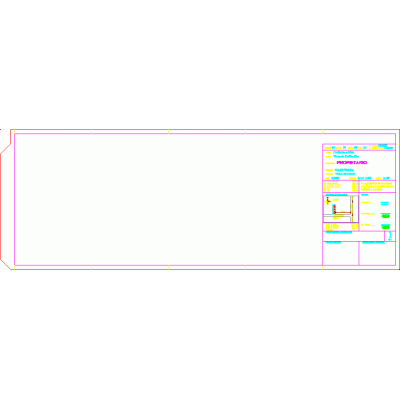
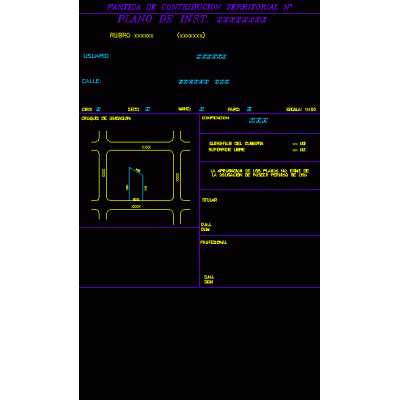
Home Drawings in AutoCAD Covers and Labelsfolding formats DescriptionTo fold the plans in all formats Format DWG File size 43.75 KB DOWNLOAD Related Entries Flaps for architectural plans - (mexico) Geographic location letterhead A3 Carimbo for planes of any type Blocks - various furniture - Brazilian Association of BMP Technical Standards Plan Bending Location map Simple flat foot for students dynamic data box Cover for non-professional plans isometric paper Formats and nibs Flanges with studs and measurements Bullet type format and scales A0 Cover with Frame and Technical Label Drawing template for diagrams block set of labels Table of references for infonavit (mexico) Standard formats mechanical drawing Color chart 1/100 scale formats Flat footer letterhead. Municipal cover - black river; Argentina. Sheet A2 - 1/50 Plan boxes Urban Sign Villa de Merlo Caratula Standard paper formats Lapels share your appreciation