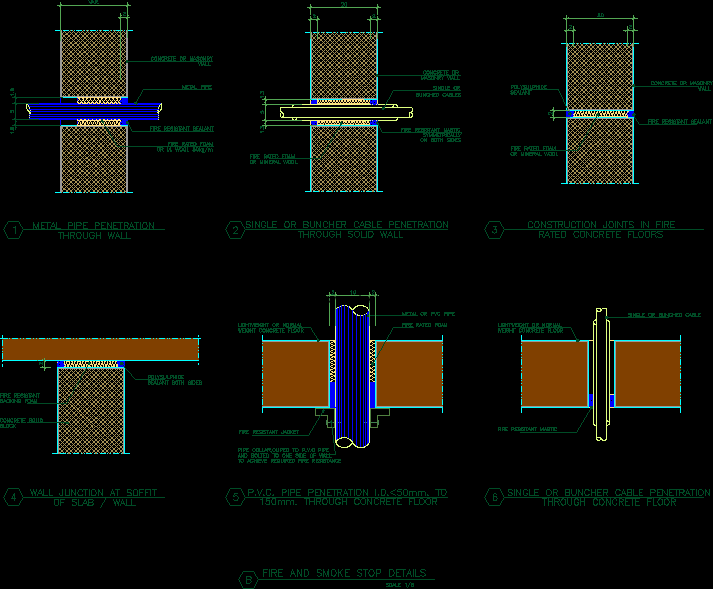
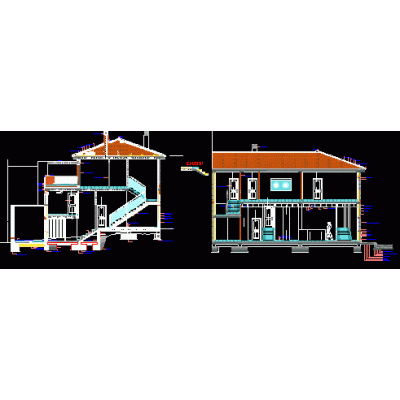
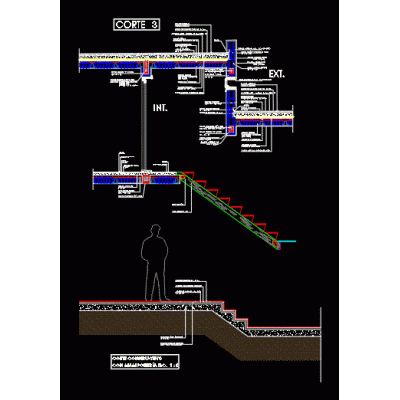
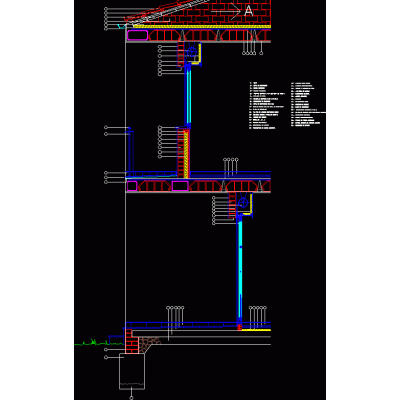
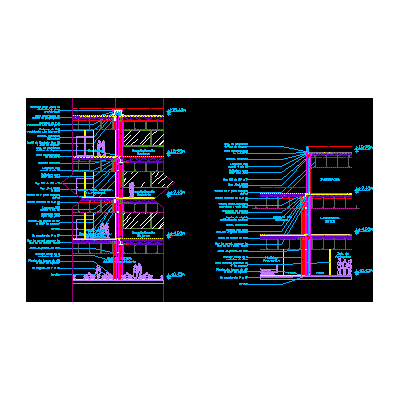
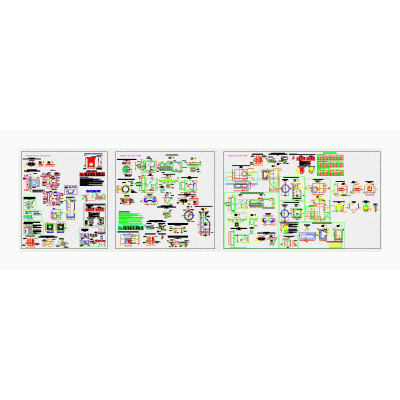
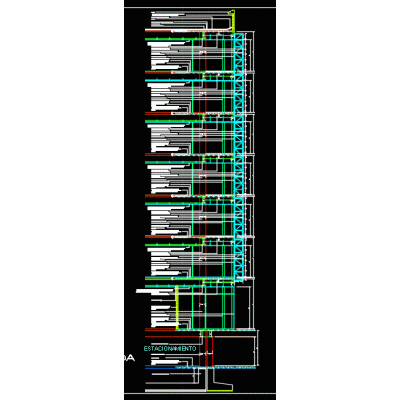
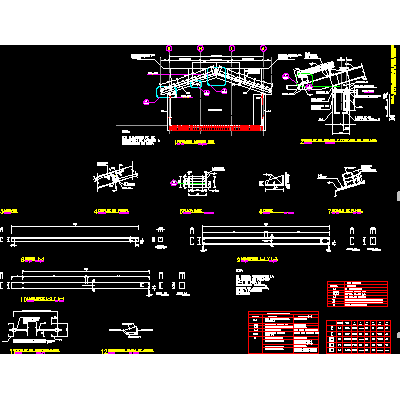
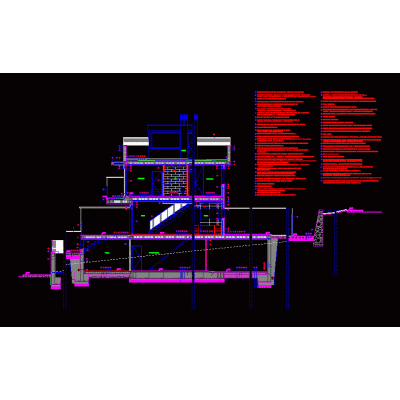
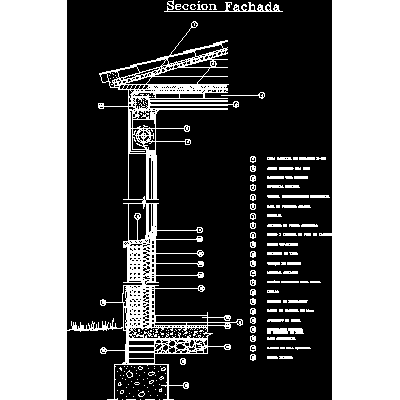
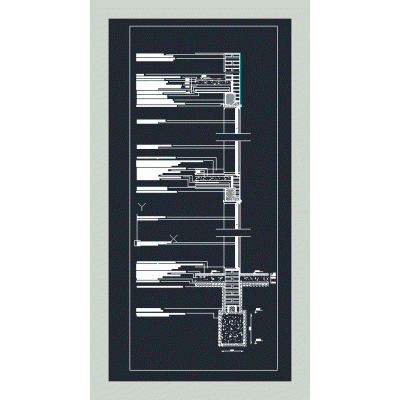
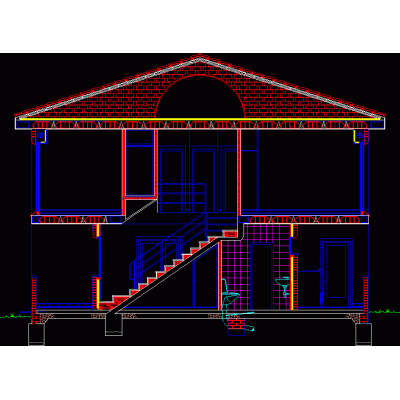
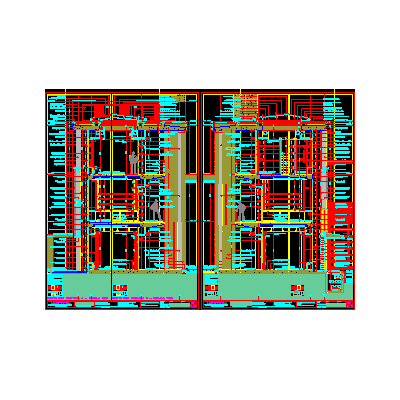
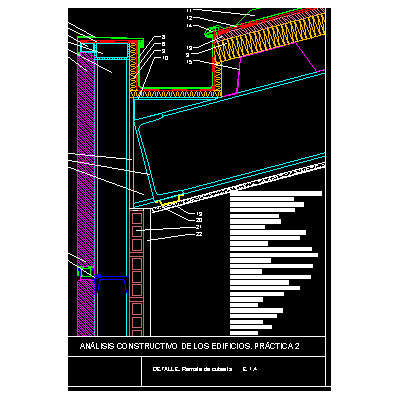
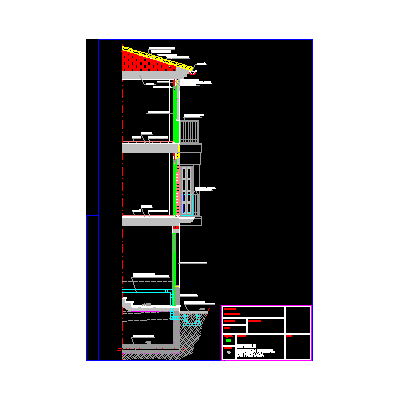
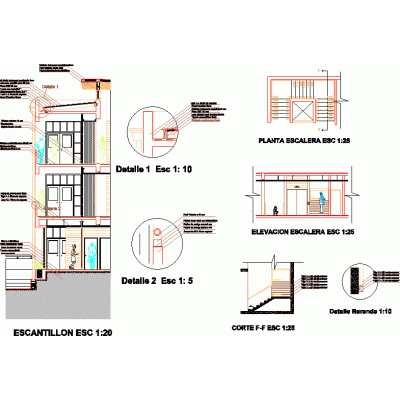
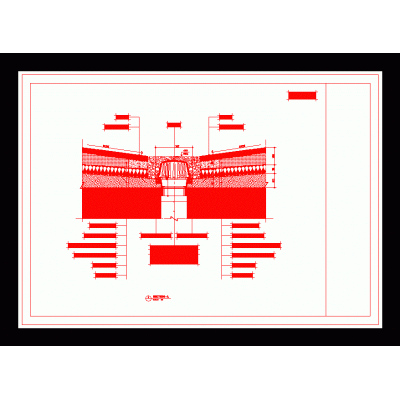
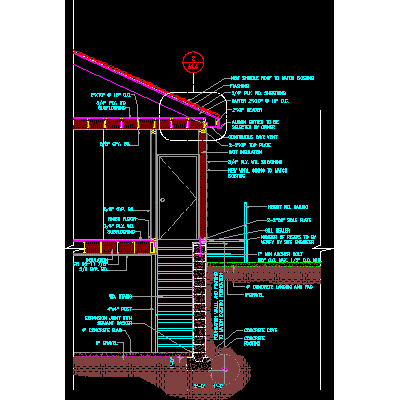
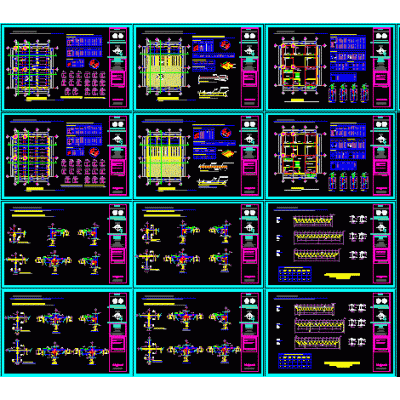
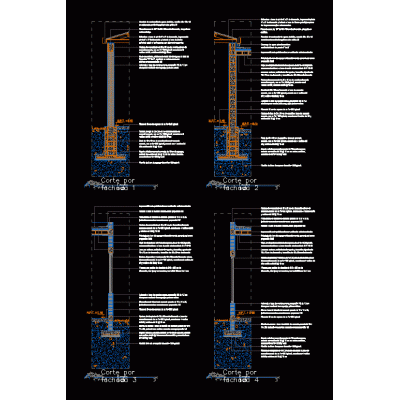
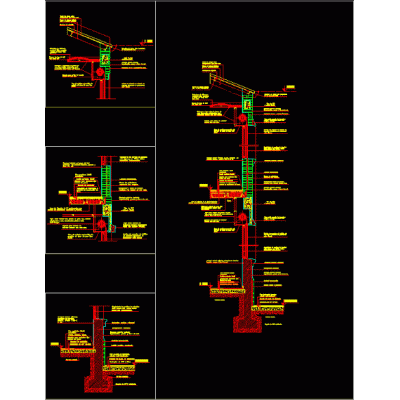
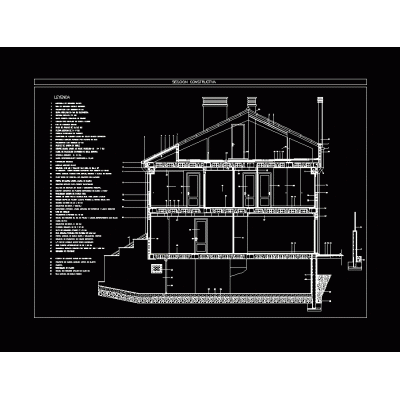
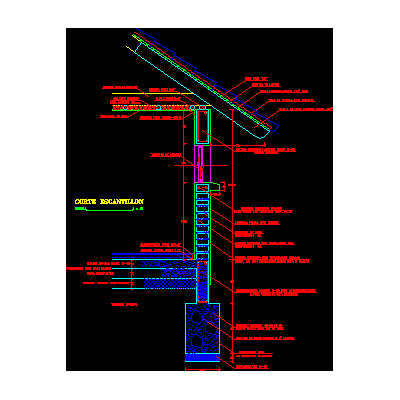
Home Constructive details Sections with Construction Detailsfire and smoke stop details Descriptionfire and smoke stop details Format DWG File size 855.46 KB DOWNLOAD Related Entries stair detail Section by facade with parking downspout Constructive section of a house Integral cut mamaposteria Industrial warehouses for fruit storage facade section cut per front rainwater Section by facade (double facade) Chamber breaks pressure type 6 Metal structure details Constructive section single-family house Details of floors Facade section with roll-up curtain window and tiled roof - insulated wall building detail cut per front Cut of details of a cultural center Cuts for facade Sandwich panel facade - deck cover Facade section detail - balcony section - tile roof and gutter detail scantlingon Sloped eaves with gutter waterproofing section Partial section of house (wood framing) Structural plans Cuts for facade Facade cut; details Construction detail floor to ceiling sheet metal Masonry scantling (bricks) share your appreciation